This meticulously renovated legal duplex offers an exceptional opportunity for investors and homeowners alike. Completely rebuilt in 2021, the property features all-new electrical wiring ,plumbing, insulation, drywall, flooring, tile, lighting, and a durable metal roof, providing modern comfort and peace of mind. A new high-efficiency furnace and hot water on demand system were installed in May 2024.The upper unit features 3 spacious bedrooms and 2 bathrooms, highlighted by luxurious Versace tile flooring and designer ensuite shower accents. Elegant Versace-Gardenia tile continues throughout the remainder of the unit. Enjoy outdoor living on the composite deck with aluminum railings and an awning. The lower unit offers 3 bedrooms and 1.5 bathrooms, providing comfortable living space for tenants or extended family. Both units are finished with quartz countertops and stainless steel appliances, creating a stylish and contemporary feel. Adding tremendous value is the oversized insulated detached garage, built in 2023 and equipped with electricity. This versatile space is perfect as a workshop, hobby area, storage facility, or for winterizing and storing a small boat, ATV, Sea-Doo, snowmobile, or other recreational equipment. Whether you're looking to generate rental income from both units or live in one while renting the other, this turnkey property offers flexibility, quality craftsmanship, and excellent investment potential. A rare opportunity to own a fully updated duplex with premium finishes, modern mechanicals, and a versatile garage designed to meet a variety of needs.
For sale
C$939,000
56 Florence St W, Huntsville, ON P1H 1V5
6beds
4baths
Duplex
Built in ----
-- sqft lot
$-- Zestimate®
C$--/sqft
C$-- HOA
What's special
Durable metal roofNew high-efficiency furnaceLuxurious versace tile flooringDesigner ensuite shower accentsQuartz countertopsStainless steel appliancesPremium finishes
- 1 day |
- 1 |
- 0 |
Zillow last checked:
Listing updated:
Listed by:
KOSTRUBIEC, MONIKA BOZENA ,
Best Sellers Realty Inc.
Source: TRREB,MLS®#: X13462638 Originating MLS®#: Toronto Regional Real Estate Board
Originating MLS®#: Toronto Regional Real Estate BoardFacts & features
Interior
Bedrooms & bathrooms
- Bedrooms: 6
- Bathrooms: 4
Primary bedroom
- Level: Lower
- Dimensions: 4.62 x 3.1
Primary bedroom
- Level: Upper
- Dimensions: 4.72 x 3.99
Bedroom 2
- Level: Upper
- Dimensions: 3.96 x 2.51
Bedroom 2
- Level: Lower
- Dimensions: 4.14 x 3.53
Bedroom 3
- Level: Lower
- Dimensions: 4.22 x 3.3
Bedroom 3
- Level: Upper
- Dimensions: 4.17 x 2.72
Bathroom
- Level: Upper
- Dimensions: 2.79 x 2.26
Bathroom
- Level: Lower
- Dimensions: 2.75 x 2
Bathroom
- Level: Upper
- Dimensions: 2.72 x 2.72
Dining room
- Level: Upper
- Dimensions: 4.01 x 2.8
Kitchen
- Level: Lower
- Dimensions: 4.04 x 3.86
Kitchen
- Level: Upper
- Dimensions: 4.62 x 4.11
Laundry
- Level: Lower
- Dimensions: 2.5 x 1.5
Laundry
- Level: Upper
- Dimensions: 2.79 x 2.2
Living room
- Level: Lower
- Dimensions: 4.62 x 3.63
Living room
- Level: Upper
- Dimensions: 4.9 x 4.57
Other
- Level: Lower
- Dimensions: 2 x 1.5
Heating
- Forced Air, Gas
Cooling
- Central Air
Appliances
- Included: Countertop Range, Instant Hot Water, Water Heater Owned
- Laundry: Upper Level
Features
- Flooring: Carpet Free
- Basement: Apartment,Finished with Walk-Out,Separate Entrance
- Has fireplace: No
Interior area
- Living area range: 2500-3000 null
Property
Parking
- Total spaces: 10
- Parking features: Private
- Has garage: Yes
Features
- Patio & porch: Deck, Porch
- Exterior features: Landscaped, Year Round Living
- Pool features: None
Lot
- Size: 10,386 Square Feet
Details
- Parcel number: 480920163
Construction
Type & style
- Home type: MultiFamily
- Architectural style: Other
- Property subtype: Duplex
Materials
- Vinyl Siding
- Foundation: Concrete
- Roof: Metal
Utilities & green energy
- Sewer: Sewer
- Water: Public
Community & HOA
Location
- Region: Huntsville
Financial & listing details
- Annual tax amount: C$5,448
- Date on market: 7/28/2026
- Inclusions: 2 Dishwasher, 2 washer, 2 Dryers, 2 Refrigerators, 2 Stoves, 2 Microwaves, 1 Range Hood, Hot Water Tank Owned.
- Exclusions: Personal Items and furniture's
KOSTRUBIEC, MONIKA BOZENA
KOSTRUBIEC, MONIKA BOZENA
(647) 888-0262
By pressing Contact Agent, you agree that the real estate professional identified above may call/text you about your search, which may involve use of automated means and pre-recorded/artificial voices. You don't need to consent as a condition of buying any property, goods, or services. Message/data rates may apply. You also agree to our Terms of Use. Zillow does not endorse any real estate professionals. We may share information about your recent and future site activity with your agent to help them understand what you're looking for in a home.
Price history
Price history is unavailable.
Public tax history
Tax history is unavailable.
Climate risks
Neighborhood: P1H
Nearby schools
GreatSchools rating
No schools nearby
We couldn't find any schools near this home.
- C$939,0005 bd3 ba-- sqft54 Florence St W, Huntsville, ON P1H1V5For Sale

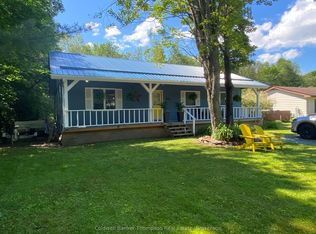
- C$679,9004 bd3 ba-- sqft47 Florence St W, Huntsville, ON P1H1V4For Sale
- C$249,9000.389 Acres22 Walpole St W, Huntsville, ON P1H1V3Lot/Land
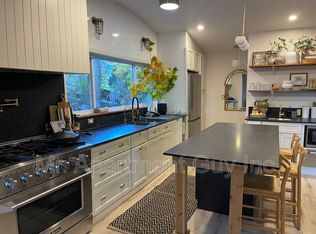
- C$3,4953 bd2 ba-- sqft91 Main St W, Huntsville, ON P1H1X1For Rent
- C$---- bd-- ba-- sqft1 Shaw Cres, Huntsville, ON P1H1V8Off Market
- C$--3 bd2 ba-- sqft93 Main St W, Huntsville, ON P1H1X1Off Market
- C$179,9000.33 Square Feet8 Rice Ln, Huntsville, ON P1H1V4Lot/Land
- C$209,9000.38 Square Feet7 Rice Ln, Huntsville, ON P1H1V4Lot/Land
Similar homes
- C$939,0005 bd3 ba-- sqft54 Florence St W, Huntsville, ON P1H 1V5For SaleMLS ID #X13480940, KOSTRUBIEC, MONIKA BOZENA . TRREB
- C$790,0003 bd2 ba-- sqft1 Northdown St, Huntsville, ON P1H 2R3For Sale
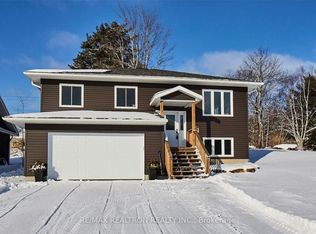 MLS ID #X13609316, RE/MAX REALTRON REALTY INC.. TRREB
 - C$948,0003 bd2 ba-- sqft32 Brunel Rd #205, Huntsville, ON P1H 1P5New Construction
 MLS ID #X13453102, RE/MAX Professionals North. TRREB
 - C$998,0003 bd2 ba-- sqft32 Brunel Rd #105, Huntsville, ON P1H 1P5For Sale
 MLS ID #X13130840, RE/MAX Professionals North. TRREB
 - C$679,9004 bd3 ba-- sqft47 Florence St W, Huntsville, ON P1H 1V4For SaleMLS ID #X13067008, Coldwell Banker Thompson Real Estate. TRREB
- C$485,0003 bd2 ba-- sqft3 Cora St E, Huntsville, ON P1H 1T5For SaleMLS ID #X13602508, Chestnut Park Real Estate. TRREB
- C$1,125,0004 bd2 ba-- sqft389 Falcon Rd, Huntsville, ON P1H 1N3For SaleMLS ID #X12891118, Royal LePage Real Estate Associates. TRREB
- C$965,0003 bd3 ba-- sqft19 Selkirk Dr, Huntsville, ON P1H 0C5For SaleMLS ID #X13134504, RE/MAX Professionals North. TRREB
- C$899,9004 bd3 ba-- sqft410 Etwell Rd, Huntsville, ON P1H 2J2For SaleMLS ID #X13584432, Re/Max All-Stars Realty Inc. TRREB
- C$989,0003 bd3 ba-- sqft869 N Mary Lake Rd, Town Of Huntsville, ON P1H 1S4For SaleMLS ID #X13519536, RE/MAX Professionals North. TRREB
- C$1,149,9003 bd2 ba-- sqft21 John St, Huntsville, ON P1H 1H2For SaleMLS ID #X13533484, Royal LePage Lakes Of Muskoka Realty. TRREB
- C$949,9003 bd3 ba-- sqft996 N Mary Lake Rd, Town Of Huntsville, ON P1H 2J3For SaleMLS ID #X13429146, Chestnut Park Real Estate. TRREB
- C$999,0005 bd3 ba-- sqft75 Eaglecrest Ave, Huntsville, ON P1H 0G5For SaleMLS ID #X13051916, RE/MAX Professionals North. TRREB
- C$895,0003 bd3 ba-- sqft647 Lynx Lake Rd, Huntsville, ON P1H 2J3For SaleMLS ID #X13587470, Chestnut Park Real Estate. TRREB
- C$1,175,0007 bd6 ba-- sqft1196 Ravenscliffe Rd, Huntsville, ON P1H 2N5For SaleMLS ID #X13601910, RE/MAX Professionals North. TRREB
- C$664,9004 bd2 ba-- sqft36 Susan St W, Huntsville, ON P1H 1X2For SaleMLS ID #X13516470, Cocks International Realty Inc.,. TRREB
- C$1,087,0004 bd2 ba-- sqft22 Morgan Heights Dr, Huntsville, ON P1H 1B7For SaleMLS ID #X13241246, Chestnut Park Real Estate. TRREB
- C$549,9003 bd2 ba-- sqft788 Muskoka Rd #3, Town Of Huntsville, ON P1H 1E1For SaleMLS ID #X13565480, HOMELIFE OPTIMUM REALTY. TRREB
- C$1,199,0003 bd2 ba-- sqft19 John St, Huntsville, ON P1H 1H2For SaleMLS ID #X13465822, Royal LePage Lakes Of Muskoka Realty. TRREB
- C$995,0005 bd2 ba-- sqft1091 McArthur Point Rd, Lake Of Bays, ON P0B 1A0For SaleMLS ID #X13621942, RE/MAX WEST REALTY INC.. TRREB
