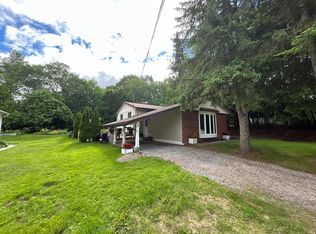
Welcome to this charming 3-bedroom side-split home set on a deep 258-foot lot, backing onto beautiful green space with a walking trail. While located in town, this property offers the peaceful feeling of country living-a rare combination of convenience and tranquility.Inside, the main floor features a bright living room with hardwood floors and fresh paint, a spacious kitchen with pantry, walk-out to the deck, and a convenient main floor laundry. A main floor bedroom and 4-piece bathroom complete this level. Up a few stairs, you'll find the primary bedroom with walk-in closet and 2-piece ensuite, along with the third bedroom.The lower level offers additional living space with a basement walk-up and a cozy wood stove-perfect for those Muskoka evenings. The home is efficiently heated with forced-air propane, ensuring year-round comfort.For those who need extra storage or work space, the property includes a 22' x 30' two-car garage with an oversize carport, plus a handy temporary shelter.Surrounded by a natural setting yet close to all town amenities, this home truly delivers the best of both worlds: small-town convenience with a welcoming country feel-all in a fantastic Huntsville location.
For sale
C$599,900
788 Muskoka Rd #3, Town Of Huntsville, ON P1H 1E1
3beds
2baths
Single Family Residence
Built in ----
0.37 Acres Lot
$-- Zestimate®
C$--/sqft
C$-- HOA
What's special
- 49 days |
- 24 |
- 1 |
Zillow last checked:
Listing updated:
Listed by:
HOMELIFE OPTIMUM REALTY
Source: TRREB,MLS®#: X13141722 Originating MLS®#: Toronto Regional Real Estate Board
Originating MLS®#: Toronto Regional Real Estate BoardFacts & features
Interior
Bedrooms & bathrooms
- Bedrooms: 3
- Bathrooms: 2
Primary bedroom
- Level: Second
- Dimensions: 3.96 x 3.53
Bedroom 2
- Level: Main
- Dimensions: 3.37 x 2.99
Bedroom 3
- Level: Second
- Dimensions: 3.45 x 2.82
Bathroom
- Level: Main
- Dimensions: 3.35 x 2.71
Bathroom
- Level: Second
- Dimensions: 2.1 x 1.62
Foyer
- Level: Main
- Dimensions: 2.94 x 2.29
Kitchen
- Level: Main
- Dimensions: 4.03 x 3.53
Living room
- Level: Main
- Dimensions: 3.55 x 2.74
Recreation
- Level: Basement
- Dimensions: 5.91 x 5.38
Heating
- Forced Air, Propane
Cooling
- None
Appliances
- Included: Water Heater
Features
- Basement: Full
- Has fireplace: Yes
- Fireplace features: Wood Burning Stove
Interior area
- Living area range: 1100-1500 null
Video & virtual tour
Property
Parking
- Total spaces: 6
- Parking features: Available
- Has garage: Yes
Features
- Pool features: None
- Has view: Yes
- View description: Forest
Lot
- Size: 0.37 Acres
- Features: Golf, Hospital, Wooded/Treed
Details
- Parcel number: 480800352
Construction
Type & style
- Home type: SingleFamily
- Property subtype: Single Family Residence
Materials
- Brick
- Foundation: Block
- Roof: Asphalt Shingle
Utilities & green energy
- Sewer: Sewer
Community & HOA
Location
- Region: Town Of Huntsville
Financial & listing details
- Annual tax amount: C$2,710
- Date on market: 5/19/2026
HOMELIFE OPTIMUM REALTY
HOMELIFE OPTIMUM REALTY
By pressing Contact Agent, you agree that the real estate professional identified above may call/text you about your search, which may involve use of automated means and pre-recorded/artificial voices. You don't need to consent as a condition of buying any property, goods, or services. Message/data rates may apply. You also agree to our Terms of Use. Zillow does not endorse any real estate professionals. We may share information about your recent and future site activity with your agent to help them understand what you're looking for in a home.
Price history
Price history is unavailable.
Public tax history
Tax history is unavailable.
Climate risks
Neighborhood: P1H
Nearby schools
GreatSchools rating
No schools nearby
We couldn't find any schools near this home.


- Ontario
- Muskoka District Municipality
- Huntsville
- P1H 1E1
- 788 Muskoka Rd Unit 3
Nearby cities
Nearby zip codes
Other Huntsville Topics
