Welcome to this cherished, one-owner home, offered for sale for the very first time. Ideally situated in the heart of downtown Huntsville, this solid brick residence provides generous living spaces and an unbeatable walkable location close to schools, parks, restaurants, shopping, and the Muskoka River. Designed with family living in mind, the home features 3 spacious bedrooms and 4 bathrooms, with a thoughtful multi-level layout that offers both comfort and flexibility. The main floor living room is anchored by a striking floor-to-ceiling brick fireplace, vaulted wood ceilings, and expansive windows that fill the space with natural light. Hardwood flooring, warm wood accents, and timeless architectural details add character throughout. The bright kitchen offers abundant cabinetry, a functional island, and an adjoining eat-in area, while the separate dining room is perfect for hosting family dinners and holiday gatherings. Downstairs, a spacious recreation room with a gas fireplace provides the ideal setting for movie nights, games, or entertaining. Outside, enjoy a beautifully landscaped yard with mature trees, terraced gardens, and a private deck-an inviting space to relax or entertain. An attached double carport and ample storage complete this well-maintained property. Built to last and lovingly cared for by its original owners, this is a rare opportunity to own a solid brick home in one of Huntsville's most sought-after in-town neighbourhoods. Bring your vision and make this exceptional property your own.
For sale
C$725,000
31 King St, Huntsville, ON P1H 1X6
3beds
4baths
Single Family Residence
Built in ----
5,700 Square Feet Lot
$-- Zestimate®
C$--/sqft
C$-- HOA
What's special
Solid brick residenceGenerous living spacesThoughtful multi-level layoutVaulted wood ceilingsHardwood flooringWarm wood accentsTimeless architectural details
- 16 days |
- 47 |
- 4 |
Zillow last checked:
Listing updated:
Listed by:
Coldwell Banker Thompson Real Estate
Source: TRREB,MLS®#: X13497672 Originating MLS®#: One Point Association of REALTORS
Originating MLS®#: One Point Association of REALTORSFacts & features
Interior
Bedrooms & bathrooms
- Bedrooms: 3
- Bathrooms: 4
Bedroom
- Level: Upper
- Dimensions: 3.84 x 3.3
Bedroom 2
- Level: Upper
- Dimensions: 3.84 x 2.92
Bedroom 3
- Level: Upper
- Dimensions: 2.57 x 3.35
Bathroom
- Level: Upper
- Dimensions: 3.84 x 2.92
Bathroom
- Level: Upper
- Dimensions: 1.3 x 2.54
Bathroom
- Level: Lower
- Dimensions: 1.22 x 1.52
Bathroom
- Level: Main
- Dimensions: 1.22 x 1.52
Dining room
- Level: Main
- Dimensions: 4.17 x 3.23
Dining room
- Level: Main
- Dimensions: 3.35 x 3.58
Kitchen
- Level: Main
- Dimensions: 3.35 x 3.35
Laundry
- Level: Lower
- Dimensions: 3.35 x 3.05
Living room
- Level: Lower
- Dimensions: 3.66 x 5.31
Living room
- Level: Main
- Dimensions: 3.96 x 5.38
Utility room
- Level: Lower
- Dimensions: 4.37 x 3.23
Workshop
- Level: Lower
- Dimensions: 3.35 x 3.66
Heating
- Forced Air, Gas
Cooling
- Central Air
Features
- Central Vacuum, Storage, Workbench
- Basement: Full,Finished
- Has fireplace: Yes
- Fireplace features: Living Room, Wood Burning, Family Room, Natural Gas
Interior area
- Living area range: 1500-2000 null
Property
Parking
- Total spaces: 4
- Parking features: Garage, Carport
- Has garage: Yes
- Has carport: Yes
Features
- Stories: 1.5
- Patio & porch: Patio
- Exterior features: Year Round Living
- Pool features: None
- Has view: Yes
- View description: Downtown, River
- Has water view: Yes
- Water view: River
- Waterfront features: None
Lot
- Size: 5,700 Square Feet
- Features: Rectangular Lot
Details
- Parcel number: 480880008
Construction
Type & style
- Home type: SingleFamily
- Property subtype: Single Family Residence
Materials
- Brick, Wood
- Foundation: Concrete Block
- Roof: Asphalt Shingle
Utilities & green energy
- Sewer: Sewer
Community & HOA
Location
- Region: Huntsville
Financial & listing details
- Annual tax amount: C$3,965
- Date on market: 6/27/2026
Coldwell Banker Thompson Real Estate
Coldwell Banker Thompson Real Estate
By pressing Contact Agent, you agree that the real estate professional identified above may call/text you about your search, which may involve use of automated means and pre-recorded/artificial voices. You don't need to consent as a condition of buying any property, goods, or services. Message/data rates may apply. You also agree to our Terms of Use. Zillow does not endorse any real estate professionals. We may share information about your recent and future site activity with your agent to help them understand what you're looking for in a home.
Price history
Price history is unavailable.
Public tax history
Tax history is unavailable.
Climate risks
Neighborhood: P1H
Nearby schools
GreatSchools rating
No schools nearby
We couldn't find any schools near this home.
- C$534,9003 bd1 ba-- sqft24 Centre St N, Huntsville, ON P1H1X4For Sale
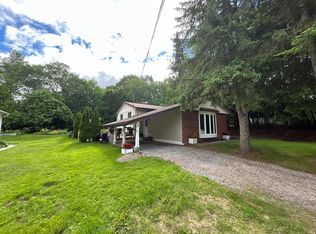
- C$1,149,9003 bd2 ba-- sqft21 John St, Huntsville, ON P1H1H2For Sale

- C$1,199,0003 bd2 ba-- sqft19 John St, Huntsville, ON P1H1H2For Sale

- C$407,9003 bd1 ba-- sqft18 Susan St W, Huntsville, ON P1H1X4For Sale

- C$395,0003 bd2 ba-- sqft31 Dairy Ln UNIT 107, Huntsville, ON P1H2L7For Sale
- C$479,0003 bd2 ba-- sqft31 Dairy Ln #106, Huntsville, ON P1H2L7For Sale
- C$399,0001 bd1 ba-- sqft31 Dairy Ln #207, Huntsville, ON P1H2L7For Sale
- C$--1 bd1 ba385 sqft8 Main St W #1346786, Huntsville, ON P1H2E1Off Market
Similar homes
- C$749,9003 bd2 ba-- sqft26 Heritage Cres, Huntsville, ON P1H 1S9For Sale
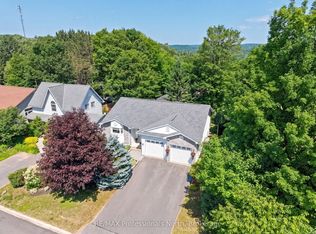 MLS ID #X13539524, RE/MAX Professionals North. TRREB
 - C$679,9004 bd3 ba-- sqft47 Florence St W, Huntsville, ON P1H 1V4For Sale
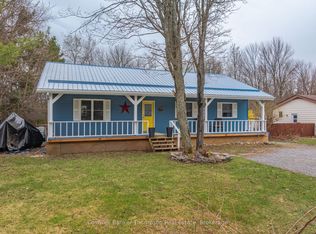 MLS ID #X13067008, Coldwell Banker Thompson Real Estate. TRREB
 - C$619,9003 bd2 ba-- sqft94 Brunel Rd, Huntsville, ON P1H 1R1For Sale
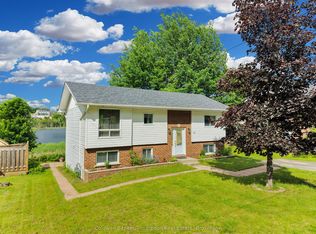 MLS ID #X13511336, Coldwell Banker Thompson Real Estate. TRREB
 - C$730,0003 bd2 ba-- sqft300 South Dr, Huntsville, ON P1H 2J2For Sale
 MLS ID #X13547232, Coldwell Banker Thompson Real Estate. TRREB
 - C$739,9003 bd4 ba-- sqft36 Spalding Cres, Huntsville, ON P1H 1C9For SaleMLS ID #X13207956, RE/MAX Professionals North. TRREB
- C$774,9004 bd3 ba-- sqft1 Maplecrest Ct, Huntsville, ON P1H 1G2For SaleMLS ID #X12827366, Forest Hill Real Estate Inc.. TRREB
- C$625,0004 bd2 ba-- sqft8 Gouldie St, Huntsville, ON P1H 1M5For SaleMLS ID #X13459234, Sutton Group Muskoka Realty Inc.. TRREB
- C$595,0003 bd2 ba-- sqft5 Brookside Cross, Huntsville, ON P1H 1C9For SaleMLS ID #X13556292, Chestnut Park Real Estate. TRREB
- C$625,0004 bd2 ba-- sqft1467 N Mary Lake Rd, Town Of Huntsville, ON P1H 2J3For SaleMLS ID #X13249816, Sutton Group Muskoka Realty Inc.. TRREB
- C$599,9003 bd2 ba-- sqft788 Muskoka Rd #3, Town Of Huntsville, ON P1H 1E1For SaleMLS ID #X13141722, HOMELIFE OPTIMUM REALTY. TRREB
- C$499,0003 bd2 ba-- sqft3 Cora St E, Huntsville, ON P1H 1T5For SaleMLS ID #X13019640, Chestnut Park Real Estate. TRREB
- C$699,9003 bd2 ba-- sqft256 Woodland Dr, Huntsville, ON P1H 1A6For SaleMLS ID #X12716700, Royal LePage Lakes Of Muskoka Realty. TRREB
- C$699,9003 bd2 ba-- sqft312 Old Aspdin Rd, Huntsville, ON P0B 1M0For SaleMLS ID #X13472470, Coldwell Banker Thompson Real Estate. TRREB
- C$689,9003 bd3 ba-- sqft109 S Waseosa Lake Rd, Town Of Huntsville, ON P1H 2N5For SaleMLS ID #X13444734, Coldwell Banker Thompson Real Estate. TRREB
- C$699,9993 bd1 ba-- sqft3505 Boundary Rd, Perry, ON P0A 1C0For SaleMLS ID #X13491194, KELLER WILLIAMS EXPERIENCE REALTY. TRREB
- C$689,0006 bd3 ba-- sqft36 Southdale Dr, Huntsville, ON P1H 1P7For SaleMLS ID #X13127292, Coldwell Banker Thompson Real Estate. TRREB
- C$729,0003 bd2 ba-- sqft1039 S Waseosa Lake Rd, Town Of Huntsville, ON P1H 2N5For SaleMLS ID #X13044066, Coldwell Banker Thompson Real Estate. TRREB
- C$989,0003 bd3 ba-- sqft869 N Mary Lake Rd, Town Of Huntsville, ON P1H 1S4For SaleMLS ID #X13519536, RE/MAX Professionals North. TRREB
- C$749,9003 bd1 ba-- sqft1052 Cove Rd #3, Muskoka Lakes, ON P0B 1M0For SaleMLS ID #X13548038, INTERCITY REALTY INC.. TRREB
- C$749,9002 bd3 ba-- sqft8 Serenity Place Cres, Huntsville, ON P1H 0C4For SaleMLS ID #X13057030, RE/MAX Professionals North. TRREB
Nearby cities
Nearby zip codes
Other Huntsville Topics
