Sought after sunlit and spacious 3 bedroom, 2 bathroom recreational residence is an ideal home or cottage nestled in the heart of desirable Hidden Valley community. Ski to the hill or stroll to the fabulous 300'+ beachfront on prestigious Pen Lake with a private park featuring beach volleyball, bathroom, picnic tables, space to play or lounge as part of your membership in the Hidden Valley Property Owners Association. This residence offers an attached double car garage, such a bonus for your lifestyle and hard to find in Hidden Valley. Updated gourmet kitchen features large center eating island, gas stove, and all updated appliances in the beautiful open concept main living area with beautiful Muskoka stone gas fireplace to give the space a rustic and cozy feel while up to the minute decor surrounds you! Walk out from the main living area to your quintessential sunlit and spacious 3 season Muskoka room with another fireplace to take the chill out of those cool evenings. From there, stroll to your massive entertaining deck for bbqing, private dining, entertaining, sun bathing...your fabulous new life, you decide. 3 bedrooms on main level gives good privacy for sleeping from living areas. The lower level does not feel like a basement with a walk out door to your side yard. Great spot for an in law suite or family area with a 3rd gas fireplace and 4 pc bathroom. Privately set back from the quiet street with a level double driveway, ample for you and your guests. The shingles are new in 2022. Municipal water is also a bonus.
For sale
C$699,900
256 Woodland Dr, Huntsville, ON P1H 1A6
3beds
2baths
Single Family Residence
Built in ----
0.33 Acres Lot
$-- Zestimate®
C$--/sqft
C$-- HOA
What's special
Attached double car garageUpdated gourmet kitchenLarge center eating islandGas stoveAll updated appliances
- 221 days
- 9
- 0
Zillow last checked:
Listing updated:
Listed by:
Royal LePage Lakes Of Muskoka Realty
Source: TRREB,MLS®#: X12716700 Originating MLS®#: One Point Association of REALTORS
Originating MLS®#: One Point Association of REALTORSFacts & features
Interior
Bedrooms & bathrooms
- Bedrooms: 3
- Bathrooms: 2
Primary bedroom
- Level: Main
- Dimensions: 6.55 x 3.26
Bedroom 2
- Level: Main
- Dimensions: 3.45 x 3.77
Bedroom 3
- Level: Main
- Dimensions: 2.73 x 2.88
Bathroom
- Level: Lower
- Dimensions: 3.4 x 1.48
Bathroom
- Level: Main
- Dimensions: 3.38 x 4.04
Dining room
- Level: Second
- Dimensions: 2.75 x 3.24
Family room
- Level: Lower
- Dimensions: 7.27 x 7.1
Kitchen
- Level: Second
- Dimensions: 2.75 x 3.97
Laundry
- Level: Lower
- Dimensions: 4.63 x 2.29
Living room
- Level: Second
- Dimensions: 4.57 x 7.21
Sunroom
- Level: Second
- Dimensions: 7.56 x 3.25
Utility room
- Level: Lower
- Dimensions: 2.26 x 0.97
Utility room
- Level: Lower
- Dimensions: 4.94 x 3.25
Heating
- Forced Air, Oil
Cooling
- Central Air
Features
- Basement: Finished,Separate Entrance,Walk-Out Access,Finished with Walk-Out
- Has fireplace: Yes
- Fireplace features: Propane, Living Room
Interior area
- Living area range: 1500-2000 null
Video & virtual tour
Property
Parking
- Total spaces: 12
- Parking features: Private Double, Inside Entrance
- Has garage: Yes
Features
- Stories: 2
- Patio & porch: Deck
- Exterior features: Year Round Living
- Pool features: None
- Has view: Yes
- View description: Forest
Lot
- Size: 0.33 Acres
- Features: Lake Access, School Bus Route, Wooded/Treed, Skiing, Golf, Beach
- Topography: Flat,Level,Wooded/Treed
Details
- Parcel number: 480820097
- Other equipment: Sump Pump
Construction
Type & style
- Home type: SingleFamily
- Property subtype: Single Family Residence
Materials
- Vinyl Siding
- Foundation: Concrete Block
- Roof: Asphalt Shingle
Utilities & green energy
- Sewer: Septic
Community & HOA
Location
- Region: Huntsville
Financial & listing details
- Annual tax amount: C$3,371
- Date on market: 1/21/2026
Price history
Price history is unavailable.
Public tax history
Tax history is unavailable.
Climate risks
Neighborhood: P1H
Nearby schools
GreatSchools rating
No schools nearby
We couldn't find any schools near this home.

Similar homes
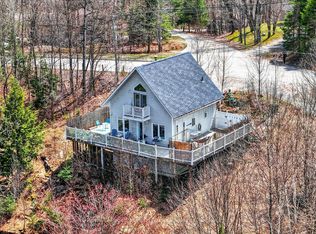
- C$899,0003 bd3 ba-- sqft1760 Valley Rd, Huntsville, ON P1H 1A8For Sale
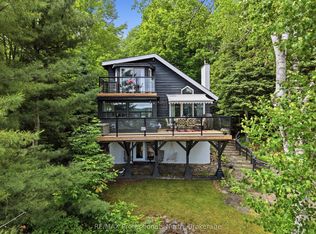 MLS ID #X13501758, RE/MAX Professionals North. TRREB
 - C$529,9003 bd1 ba-- sqft1755 Skyline Dr, Huntsville, ON P1H 1A7For Sale
 MLS ID #X13599344, RE/MAX Professionals North. TRREB
 - C$869,0003 bd2 ba-- sqft157 Chalet Cres, Huntsville, ON P1H 1A8For Sale
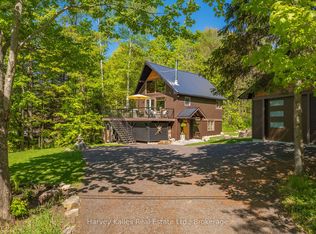 MLS ID #X13176930, Harvey Kalles Real Estate Ltd.. TRREB
 - C$699,0002 bd2 ba-- sqft25 Pen Lake Point Rd #403, Huntsville, ON P1H 1A9New Construction
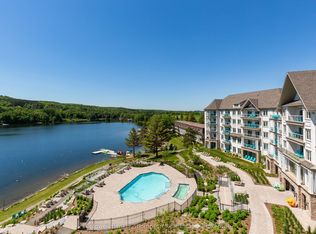 MLS ID #X13562442, Coldwell Banker Thompson Real Estate. TRREB
