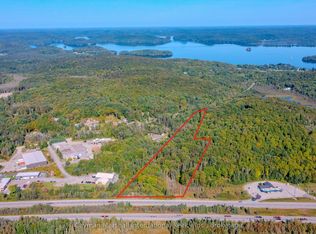
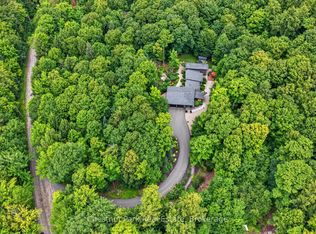
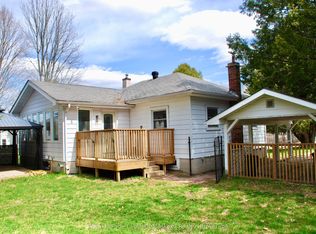
Tucked away on a tree-lined half-acre lot, this beautifully maintained 1.5-storey home combines thoughtful updates, everyday comfort, and impressive versatility with flexible M1 zoning. Move-in ready and meticulously cared for, the property has seen numerous upgrades, including an on-demand hot water system, forced-air natural gas furnace, central air conditioning, and more. Full municipal services, high-speed internet for a home-based business, convenient Highway 11 access, and a location just five minutes from Downtown Huntsville add to the everyday appeal. A side-entry mudroom/office provides a practical welcome and opens into the bright, inviting kitchen. Butcher block countertops, floating shelves, stainless steel appliances, and a gas range create a stylish and functional workspace, while the adjoining open dining area makes entertaining and family meals effortless. The spacious living room features garden doors leading directly to the front patio and landscaped yard.The main level offers two bedrooms, a 4-piece bathroom, and a separate laundry room with a stainless utility sink and additional storage. Upstairs, the entire level is dedicated to the private primary suite, complete with a large walk-in closet and a beautifully appointed 4-piece ensuite. Custom tile, a glass-enclosed shower, and a freestanding soaker tub create a relaxing, spa-like retreat. Outside, the level yard provides plenty of room to enjoy the outdoors, complemented by a newer partially wrap-around deck. The detached 13' x 30' garage offers excellent flexibility for a workshop, storage, hobbies, or additional workspace. With its thoughtful updates, versatile layout, flexible zoning, and convenient location, this well-appointed property is ready to welcome its next owner.
For sale
C$519,900
103 Lindgren Rd W, Huntsville, ON P1H 1Y2
3beds
2baths
Single Family Residence
Built in ----
0 Square Feet Lot
$-- Zestimate®
C$--/sqft
C$-- HOA
What's special
Tree-lined half-acre lotOn-demand hot water systemForced-air natural gas furnaceCentral air conditioningBright inviting kitchenButcher block countertopsFloating shelves
- 47 days
- 17
- 0
Zillow last checked:
Listing updated:
Listed by:
Coldwell Banker Thompson Real Estate
Source: TRREB,MLS®#: X13708362 Originating MLS®#: One Point Association of REALTORS
Originating MLS®#: One Point Association of REALTORSFacts & features
Interior
Bedrooms & bathrooms
- Bedrooms: 3
- Bathrooms: 2
Primary bedroom
- Level: Second
- Dimensions: 4.19 x 4
Bedroom
- Level: Main
- Dimensions: 2.95 x 2.84
Bedroom 2
- Level: Main
- Dimensions: 3.15 x 2.45
Kitchen
- Level: Main
- Dimensions: 4.66 x 4.09
Laundry
- Level: Main
- Dimensions: 2.92 x 2.21
Living room
- Level: Main
- Dimensions: 5.89 x 4.06
Office
- Level: Main
- Dimensions: 3.56 x 2.3
Other
- Level: Second
- Dimensions: 2.23 x 1.91
Heating
- Forced Air, Gas
Cooling
- Central Air
Appliances
- Included: Instant Hot Water
Features
- Basement: Crawl Space
- Has fireplace: No
Interior area
- Living area range: 1100-1500 null
Video & virtual tour
Property
Parking
- Total spaces: 5
- Parking features: Private
- Has garage: Yes
Features
- Stories: 1.5
- Patio & porch: Patio, Deck
- Exterior features: Landscaped, Year Round Living
- Pool features: None
Lot
- Size: 0 Square Feet
- Features: Wooded/Treed, School Bus Route, Level, Irregular Lot
- Topography: Level
Details
- Parcel number: 480980788
Construction
Type & style
- Home type: SingleFamily
- Property subtype: Single Family Residence
Materials
- Vinyl Siding
- Foundation: Concrete Block, Poured Concrete
- Roof: Asphalt Shingle
Utilities & green energy
- Sewer: Sewer
- Utilities for property: Cell Services, Natural Gas, Recycling Pickup, Internet High Speed, Garbage Pickup
Community & HOA
Location
- Region: Huntsville
Financial & listing details
- Annual tax amount: C$2,535
- Date on market: 8/26/2026
Price history
Price history is unavailable.
Public tax history
Tax history is unavailable.
Climate risks
Neighborhood: P1H
Nearby schools
GreatSchools rating
No schools nearby
We couldn't find any schools near this home.
Similar homes
- C$449,0003 bd2 ba-- sqft187 Main St W, Huntsville, ON P1H 1X9For Sale
 MLS ID #X13881492, RE/MAX Professionals North. TRREB
 - C$489,9993 bd1 ba-- sqft30 Kitchen Rd S, Huntsville, ON P1H 1Y3For Sale
 MLS ID #X13732960, Royal LePage Lakes Of Muskoka Realty. TRREB
 - C$549,9002 bd1 ba-- sqft2 Silver St, Huntsville, ON P1H 1M1For Sale
 MLS ID #X13853258, RE/MAX Professionals North. TRREB
 - C$549,9005 bd2 ba-- sqft13 Yonge St S, Huntsville, ON P1H 1W7For Sale
 MLS ID #X13775524, Coldwell Banker Thompson Real Estate. TRREB
