Welcome to a place that just feels good the moment you arrive. This spacious three-bedroom, two-bathroom waterfront condo offers an easy, relaxed lifestyle with beautiful wrap-around views and a lovely outlook over the river. One of the largest units in the development, there's room here for family, friends, and all those weekends when everyone decides to stay a little longer. Inside, the feeling is warm, comfortable and inviting, with hardwood floors, fresh paint and a generous layout that works beautifully as a full-time home or an easy-care cottage getaway. The spacious primary suite is your own comfortable retreat, complete with a walk-in closet and private ensuite. One of the true highlights is the expansive riverside corner balcony-a wonderful outdoor living space with sweeping views and plenty of room to relax, dine, or entertain while taking in the changing scenery of the river. And then there's the waterfront. Step outside to enjoy the shared dock area, beautifully landscaped grounds, and gazebo with BBQ-perfect for lazy afternoons by the water, evening gatherings, or simply watching the river go by. When you're ready to explore, walk into town for dinner, coffee and shopping, or take the boat and arrive by water. Practical touches make everyday living wonderfully easy, including underground parking, adding both convenience and peace of mind year-round. This is the kind of place where mornings start slowly, afternoons unfold by the river, and evenings naturally become good food, great conversation, and memories made together. Whether you're looking for a wonderful full-time home or a carefree cottage escape, this spacious waterfront condo offers a special opportunity to enjoy the best of both.
For sale
C$529,900
31 Dairy Ln #306, Huntsville, ON P1H 2L7
3beds
2baths
Apartment
Built in ----
-- sqft lot
$-- Zestimate®
C$--/sqft
C$1,306/mo HOA
What's special
Beautiful wrap-around viewsHardwood floorsFresh paintGenerous layoutSpacious primary suiteWalk-in closetPrivate ensuite
- 21 hours |
- 7 |
- 0 |
Zillow last checked:
Listing updated:
Listed by:
RE/MAX Professionals North
Source: TRREB,MLS®#: X13719046 Originating MLS®#: One Point Association of REALTORS
Originating MLS®#: One Point Association of REALTORSFacts & features
Interior
Bedrooms & bathrooms
- Bedrooms: 3
- Bathrooms: 2
Primary bedroom
- Level: Main
- Dimensions: 6.12 x 4.04
Bedroom 2
- Level: Main
- Dimensions: 4.75 x 3.02
Bathroom
- Level: Main
- Dimensions: 2.52 x 1.52
Bathroom
- Level: Main
- Dimensions: 3.02 x 1.55
Den
- Level: Main
- Dimensions: 4.24 x 3.12
Dining room
- Level: Main
- Dimensions: 3.3 x 3.66
Kitchen
- Level: Main
- Dimensions: 3.73 x 3.66
Living room
- Level: Main
- Dimensions: 5.23 x 3.66
Office
- Level: Main
- Dimensions: 4.83 x 3
Utility room
- Level: Main
- Dimensions: 2.9 x 2.74
Heating
- Forced Air, Gas
Cooling
- Central Air
Appliances
- Laundry: In-Suite Laundry
Features
- Primary Bedroom - Main Floor, Storage Area Lockers
- Basement: None
- Has fireplace: No
Interior area
- Living area range: 1600-1799 null
Video & virtual tour
Property
Parking
- Total spaces: 1
- Parking features: Underground, Private
- Has garage: Yes
Features
- Patio & porch: Porch
- Exterior features: Year Round Living, Open Balcony
- Has view: Yes
- View description: River, Trees/Woods
- Has water view: Yes
- Water view: River,Direct
- Waterfront features: Dock, Direct, River
- Body of water: Muskoka River
Lot
- Features: Beach, Hospital, Lake Access, Library, Place Of Worship, Rec./Commun.Centre
Details
- Parcel number: 488460021
Construction
Type & style
- Home type: Apartment
- Property subtype: Apartment
Materials
- Stucco (Plaster)
Community & HOA
HOA
- Amenities included: Visitor Parking, Communal Waterfront Area, Community BBQ
- Services included: Water Included, Parking Included, Common Elements Included
- HOA fee: C$1,306 monthly
- HOA name: unknown
Location
- Region: Huntsville
Financial & listing details
- Annual tax amount: C$4,633
- Date on market: 8/27/2026
Price history
Price history is unavailable.
Public tax history
Tax history is unavailable.
Climate risks
Neighborhood: P1H
Nearby schools
GreatSchools rating
No schools nearby
We couldn't find any schools near this home.
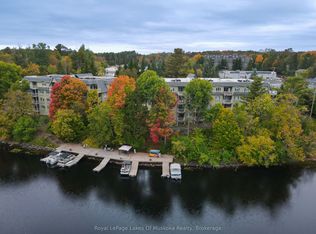
- C$479,0003 bd2 ba-- sqft31 Dairy Ln #106, Huntsville, ON P1H2L7For Sale
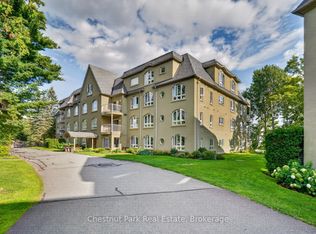
- C$439,0002 bd1 ba-- sqft31 Dairy Ln #307, Huntsville, ON P1H2L7For Sale
- C$399,0001 bd1 ba-- sqft31 Dairy Ln #207, Huntsville, ON P1H2L7For Sale

- C$484,0002 bd2 ba-- sqft26 Dairy Ln #205, Huntsville, ON P1H0A4For Sale

- C$1,450,0004 bd2 ba-- sqft40 King Cres, Huntsville, ON P1H1X6For Sale
- C$799,0003 bd3 ba-- sqft57 West Rd, Huntsville, ON P1H1L4For Sale
- C$204,0004,749 sqft64 West Rd, Huntsville, ON P1H1L8Lot/Land
- C$389,9003 bd1 ba-- sqft18 Susan St W, Huntsville, ON P1H1X4For Sale
Similar homes
- C$439,0002 bd1 ba-- sqft31 Dairy Ln #307, Huntsville, ON P1H 2L7For SaleMLS ID #X13709592, Chestnut Park Real Estate. TRREB
- C$519,9003 bd2 ba-- sqft103 Lindgren Rd W, Huntsville, ON P1H 1Y2For Sale
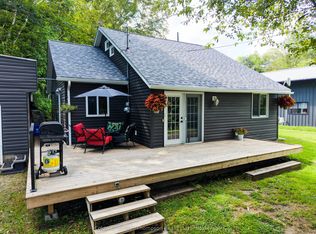 MLS ID #X13708362, Coldwell Banker Thompson Real Estate. TRREB
 - C$499,9003 bd2 ba-- sqft137 Old North Rd S, Town Of Huntsville, ON P1H 2J4For Sale
 MLS ID #X13683670, EXP REALTY. TRREB
 - C$545,0002 bd2 ba-- sqft247 Old North Rd, Huntsville, ON P1H 2J4For Sale
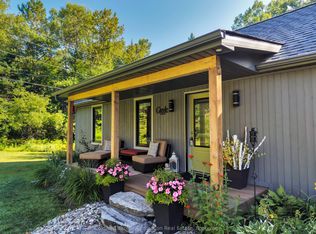 MLS ID #X13220310, Coldwell Banker Thompson Real Estate. TRREB
 - C$524,0003 bd2 ba-- sqft15 Sabrina Park Dr, Huntsville, ON P1H 1L8For SaleMLS ID #X13573272, Coldwell Banker Thompson Real Estate. TRREB
- C$619,9002 bd2 ba-- sqft23 Campus Trl #202, Huntsville, ON P1H 0G1For SaleMLS ID #X13650758, Coldwell Banker Thompson Real Estate. TRREB
- C$595,0004 bd2 ba-- sqft79 Chaffey Township Rd, Huntsville, ON P1H 1C8For SaleMLS ID #X13706464, Sutton Group Muskoka Realty Inc.. TRREB
- C$595,0004 bd2 ba-- sqft81 Chaffey Township Rd, Huntsville, ON P1H 1C8For SaleMLS ID #X13706606, Sutton Group Muskoka Realty Inc.. TRREB
- C$484,0002 bd2 ba-- sqft26 Dairy Ln #205, Huntsville, ON P1H 0A4For SaleMLS ID #X13242484, Harvey Kalles Real Estate Ltd.. TRREB
- C$589,9003 bd3 ba-- sqft1 Tree Tops Ln #302, Huntsville, ON P1H 0B8For SaleMLS ID #X13514790, Coldwell Banker Thompson Real Estate. TRREB
- C$399,0004 bd2 ba-- sqft26 Cann St, Huntsville, ON P1H 1K7For SaleMLS ID #X13720688, Royal LePage Lakes Of Muskoka Realty. TRREB
- C$434,9002 bd2 ba-- sqft44 King William St #4, Huntsville, ON P1H 1G3For SaleMLS ID #X13717486, Sutton Group Muskoka Realty Inc.. TRREB
- C$582,9002 bd2 ba-- sqft25 Pen Lake Point Rd #3, Huntsville, ON P1H 1A9For SaleMLS ID #X13713172, Coldwell Banker Thompson Real Estate. TRREB
- C$425,0003 bd2 ba-- sqft52 Robert Rd W, Huntsville, ON P1H 2J4For SaleMLS ID #X13718628, RE/MAX WEST REALTY INC.. TRREB
- C$499,0003 bd2 ba-- sqft40 W St S, Town Of Huntsville, ON P1H 1P6For SaleMLS ID #X13590130, Engel & Volkers Toronto Central. TRREB
- C$529,9003 bd1 ba-- sqft1755 Skyline Dr, Huntsville, ON P1H 1A7For SaleMLS ID #X13599344, RE/MAX Professionals North. TRREB
- C$485,0003 bd2 ba-- sqft3 Cora St E, Huntsville, ON P1H 1T5For SaleMLS ID #X13602508, Chestnut Park Real Estate. TRREB
- C$539,0002 bd2 ba-- sqft331 Grandview Hilltop Dr, Huntsville, ON P1H 2J5For SaleMLS ID #X13120834, Century 21 B.J. Roth Realty Ltd.. TRREB
- C$789,0005 bd3 ba-- sqft33 Goodwin Dr, Huntsville, ON P1H 2R3For SaleMLS ID #X13713878, RE/MAX Professionals North. TRREB
- C$399,0002 bd2 ba-- sqft47 Ferguson Rd, Huntsville, ON P1H 1X7For SaleMLS ID #X13720940, Chestnut Park Real Estate. TRREB
