Discover refined Muskoka living with this exceptional top-floor, corner, loft in the Grandview community. Offering a rare and thoughtfully designed open-concept floorplan - one of only four units like this. This bright and spacious unit features two generously sized bedrooms each complete with it's own private ensuite. Expansive windows throughout the home invite abundant natural light. This has a wide spacious feel (not a long narrow feel that is a typical condo feel) with high soaring ceilings. The versatile Loft space is currently utilized as a primary bedroom retreat but can easily be adapted as a home office, den or guest suite. As a top floor corner unit, enjoy enhanced privacy with no neighbours above, eliminating overhead noise. Step out onto your private patio, perfect for relaxing or entertaining. There is a Laundry room off the renovated kitchen (winter 2026) The roof was replaced late Fall 2025. Surrounded by Muskoka's signature landscape of trees, rock and lakes, residents can follow a scenic forested pathway to Fairy Lake. Here you can swim, kayak, canoe or just unwind dockside in a welcoming, community-orientated setting. Four seasons of beauty and ample outdoor activity. Grandview is ideally located just minutes from local amenities- this property offers the perfect balance of cottage charm and urban convenience without the maintenance. Whether you are seeking a full time residence, a weekend retreat or an investment opportunity with short term rental potential, this property presents outstanding value. Grandview is a well established, pet friendly community of like minded people. Condo fees are $621/month, Taxes $3,057. I can give you a personal showing any time just give me a call!
For sale
C$539,000
331 Grandview Hilltop Dr, Huntsville, ON P1H 2J5
2beds
2baths
Apartment
Built in ----
-- sqft lot
$-- Zestimate®
C$--/sqft
C$621/mo HOA
What's special
- 97 days |
- 18 |
- 2 |
Zillow last checked:
Listing updated:
Listed by:
Century 21 B.J. Roth Realty Ltd.
Source: TRREB,MLS®#: X13120834 Originating MLS®#: One Point Association of REALTORS
Originating MLS®#: One Point Association of REALTORSFacts & features
Interior
Bedrooms & bathrooms
- Bedrooms: 2
- Bathrooms: 2
Living room
- Level: Main
- Dimensions: 7.51 x 3.68
Heating
- Forced Air, Gas
Cooling
- Central Air
Appliances
- Included: Water Heater
- Laundry: Inside
Features
- Primary Bedroom - Main Floor
- Basement: None
- Has fireplace: Yes
- Fireplace features: Wood Burning
Interior area
- Living area range: 1200-1399 null
Video & virtual tour
Property
Parking
- Total spaces: 2
Features
- Exterior features: Open Balcony
Details
- Parcel number: 488110039
Construction
Type & style
- Home type: Apartment
- Property subtype: Apartment
Materials
- Wood
Community & HOA
HOA
- Services included: Water Included, Common Elements Included, Parking Included
- HOA fee: C$621 monthly
- HOA name: MCP
Location
- Region: Huntsville
Financial & listing details
- Annual tax amount: C$3,057
- Date on market: 5/13/2026
Price history
Price history is unavailable.
Public tax history
Tax history is unavailable.
Climate risks
Neighborhood: P1H
Nearby schools
GreatSchools rating
No schools nearby
We couldn't find any schools near this home.
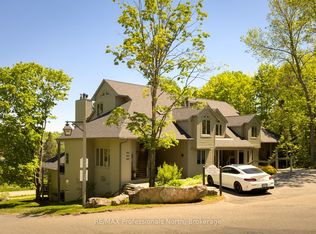
- C$559,0002 bd3 ba-- sqft121 Grandview Hilltop Dr #121, Huntsville, ON P1H2J5For Sale
- C$430,0002 bd2 ba-- sqft631 Grandview Hilltop Dr #6, Huntsville, ON P1H2J5For Sale

- C$449,9002 bd2 ba-- sqft811 Grandview Hilltop Dr #8, Huntsville, ON P1H2J5For Sale

- C$1,100,0002 bd2 ba-- sqft727 Grandview Dr #302, Huntsville, ON P1H2J5For Sale

- C$429,9001 bd1 ba-- sqft4031 Grandview Forest Hill Dr #11, Huntsville, ON P1H2J5For Sale
- C$--2 bd1 ba1.7k sqft3311 Grandview Forest Hill Dr #2, Huntsville, ON P1H2J5Off Market
- C$434,0001 bd1 ba-- sqft3421 Grandview Forest Hill Dr #5, Huntsville, ON P1H2J5For Sale
- C$475,0002 bd2 ba-- sqft3521 Grandview Forest Hill Dr, Huntsville, ON P1H2J5For Sale
Similar homes
- C$475,0002 bd2 ba-- sqft3521 Grandview Forest Hill Dr, Huntsville, ON P1H 2J5For Sale
 MLS ID #X13588552, RE/MAX REALTY ENTERPRISES INC.. TRREB
 - C$559,0002 bd3 ba-- sqft121 Grandview Hilltop Dr #121, Huntsville, ON P1H 2J5For SaleMLS ID #X13410990, RE/MAX Professionals North. TRREB
- C$559,0002 bd2 ba-- sqft3 Tree Tops Ln #302, Huntsville, ON P1H 0B8For Sale
 MLS ID #X13450348, SOTHEBY'S INTERNATIONAL REALTY CANADA. TRREB
 - C$434,0001 bd1 ba-- sqft3421 Grandview Forest Hill Dr #5, Huntsville, ON P1H 2J5For Sale
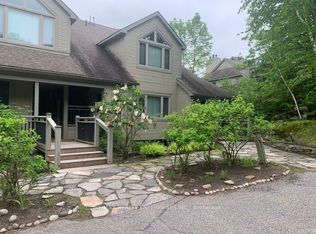 MLS ID #X13433698, RE/MAX REALTY ENTERPRISES INC.. TRREB
 - C$575,0002 bd1 ba-- sqftLakeside Lodge, Huntsville, ON P1H 1A9For SaleMLS ID #X13456132, Sutton Group Muskoka Realty Inc.. TRREB
- C$529,9003 bd1 ba-- sqft1755 Skyline Dr, Huntsville, ON P1H 1A7For SaleMLS ID #X13599344, RE/MAX Professionals North. TRREB
- C$585,0002 bd2 ba-- sqft25 Pen Lake Point Rd #404, Huntsville, ON P1H 1A9New ConstructionMLS ID #X12850428, Coldwell Banker Thompson Real Estate. TRREB
- C$589,9002 bd2 ba-- sqft25 Pen Lake Point Rd #3, Huntsville, ON P1H 1A9For SaleMLS ID #X13036540, Coldwell Banker Thompson Real Estate. TRREB
- C$429,9001 bd1 ba-- sqft4031 Grandview Forest Hill Dr #11, Huntsville, ON P1H 2J5For SaleMLS ID #X13588680, RE/MAX REALTY ENTERPRISES INC.. TRREB
- C$554,0002 bd2 ba-- sqft26 Dairy Ln #402, Huntsville, ON P1H 0A4For SaleMLS ID #X13594310, RE/MAX Professionals North. TRREB
- C$529,0001 bd1 ba-- sqft25 Pen Lake Point Rd #21, Huntsville, ON P1H 1A9For SaleMLS ID #X12870988, Coldwell Banker Thompson Real Estate. TRREB
- C$649,0002 bd2 ba-- sqftThe Tom, Huntsville, ON P1H 0G1For SaleMLS ID #X13646360, Chestnut Park Real Estate. TRREB
- C$539,0002 bd2 ba-- sqft18 Campus Trl #107, Huntsville, ON P1H 0G1New ConstructionMLS ID #X12897644, RIGHT AT HOME REALTY INC.. TRREB
- C$545,0001 bd1 ba-- sqftThe Emily, Huntsville, ON P1H 0K2New ConstructionMLS ID #X13465804, Chestnut Park Real Estate. TRREB
- C$484,0002 bd2 ba-- sqft26 Dairy Ln #205, Huntsville, ON P1H 0A4For SaleMLS ID #X13242484, Harvey Kalles Real Estate Ltd.. TRREB
- C$499,9001 bd1 ba-- sqft25 Pen Lake Point Rd #425, Huntsville, ON P1H 1A9For SaleMLS ID #X12926456, SUTTON GROUP-ADMIRAL REALTY INC.. TRREB
- C$599,0002 bd2 ba-- sqft26 Turner Dr #13, Huntsville, ON P1H 1A8For SaleMLS ID #X13633474, RE/MAX Professionals North. TRREB
- C$699,0002 bd2 ba-- sqft25 Pen Lake Point Rd #403, Huntsville, ON P1H 1A9New ConstructionMLS ID #X13562442, Coldwell Banker Thompson Real Estate. TRREB
- C$424,0004 bd1 ba-- sqft9 Spruce Glen Rd, Huntsville, ON P1H 1C9For SaleMLS ID #X13680216, Forest Hill Real Estate Inc.. TRREB
- C$539,0002 bd1 ba-- sqft1382 Echo Ridge Rd, Kearney, ON P0A 1M0For SaleMLS ID #X13670618, Keller Williams Experience Realty. TRREB
