Discover The Alexander at Campus Trail, where this first-floor condo shines with a spacious 1-bed plus den layout and 2 full baths across nearly 1000 sq ft. Modern luxury meets practical design, complete with high-end stainless steel kitchen appliances. Crafted with both style and practicality in mind, this modern sanctuary is kitted out with all the latest must-haves. You'll love the wide-open feel of the living, dining, and kitchen areas. Bask in the natural light from large windows, and step out to a serene patio. Embrace smart-home tech, keyless entry, and energy-efficient ICF construction. Charge your EV at your own spot prewired for a 240V plug, store gear in a heated locker, The Alexander doesn't skimp on amenities, with a social room perfect for hosting, and outdoor delights like a firepit lounge, a pickleball court and many nature trails. Located in Huntsville, you're amidst Muskoka's calm and town conveniences. Say goodbye to shoveling snow, and hello to your new lifestyle. You get the tranquility of Muskoka with the convenience of countless town amenities - all within easy reach, including a hospital for your peace of mind. So don't let this gem slip away - it's ready to be called your new home. 2024 Property Taxes*
New construction
C$539,000
18 Campus Trl #107, Huntsville, ON P1H 0G1
2beds
2baths
Condominium
Built in ----
-- sqft lot
$-- Zestimate®
C$--/sqft
C$455/mo HOA
What's special
Serene patioSmart-home techKeyless entryPickleball courtMany nature trails
- 144 days |
- 29 |
- 1 |
Likely to sell faster than
Zillow last checked:
Listing updated:
Listed by:
RIGHT AT HOME REALTY INC.
Source: TRREB,MLS®#: X12897644 Originating MLS®#: Toronto Regional Real Estate Board
Originating MLS®#: Toronto Regional Real Estate BoardFacts & features
Interior
Bedrooms & bathrooms
- Bedrooms: 2
- Bathrooms: 2
Primary bedroom
- Level: Main
- Dimensions: 3.34 x 4.07
Bathroom
- Level: Main
- Dimensions: 1.56 x 3.01
Bathroom
- Level: Main
- Dimensions: 3.34 x 1.46
Den
- Level: Main
- Dimensions: 3.89 x 3.27
Kitchen
- Level: Main
- Dimensions: 4.7 x 2.74
Living room
- Level: Main
- Dimensions: 4.97 x 3.47
Heating
- Forced Air, Gas
Cooling
- Central Air
Appliances
- Laundry: Ensuite
Features
- None
- Basement: None
- Has fireplace: No
Interior area
- Living area range: 1000-1199 null
Video & virtual tour
Property
Parking
- Total spaces: 1
- Parking features: Surface
- Has carport: Yes
Features
- Has view: Yes
- View description: Trees/Woods, Forest
Lot
- Features: Electric Car Charger, Lake/Pond, Skiing, Hospital, Golf
- Topography: Wooded/Treed
Details
- Parcel number: 489030007
Construction
Type & style
- Home type: Condo
- Property subtype: Condominium
Materials
- Stone, Wood
Condition
- New construction: Yes
Community & HOA
Community
- Security: Security System
HOA
- Amenities included: BBQs Allowed, Bike Storage, Car Wash, Recreation Room, Visitor Parking
- Services included: Building Insurance Included, Water Included, Common Elements Included
- HOA fee: C$455 monthly
- HOA name: SCC
Location
- Region: Huntsville
Financial & listing details
- Annual tax amount: C$3,195
- Date on market: 3/18/2026
R
RIGHT AT HOME REALTY INC.
By pressing Contact Agent, you agree that the real estate professional identified above may call/text you about your search, which may involve use of automated means and pre-recorded/artificial voices. You don't need to consent as a condition of buying any property, goods, or services. Message/data rates may apply. You also agree to our Terms of Use. Zillow does not endorse any real estate professionals. We may share information about your recent and future site activity with your agent to help them understand what you're looking for in a home.
Price history
Price history is unavailable.
Public tax history
Tax history is unavailable.
Climate risks
Neighborhood: P1H
Nearby schools
GreatSchools rating
No schools nearby
We couldn't find any schools near this home.
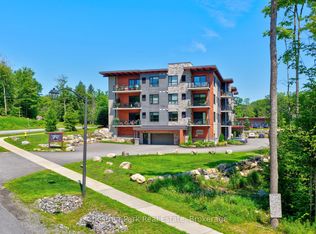
- C$619,0002 bd2 ba-- sqft23 Campus Trl #104, Huntsville, ON P1H0G1For Sale
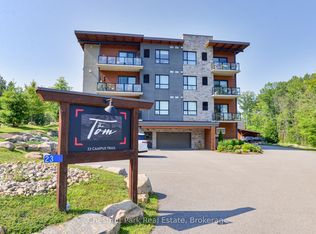
- C$649,0002 bd2 ba-- sqft23 Campus Trl #101, Huntsville, ON P1H0G1For Sale
- C$545,0001 bd1 ba-- sqft20 Campus Trl #202, Huntsville, ON P1H0K2New Construction

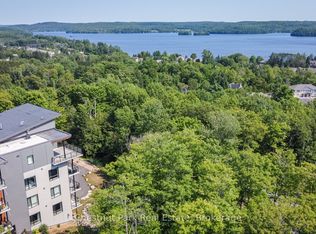
- C$739,0002 bd2 ba-- sqft20 Campus Trl #307, Huntsville, ON P1H0K2New Construction
- C$464,0004 bd1 ba-- sqft9 Spruce Glen Rd, Huntsville, ON P1H1C9For Sale
- C$549,0002 bd1 ba-- sqft1173 Highway 60, Town Of Huntsville, ON P1H1C2For Sale
- C$919,0002 bd2 ba-- sqft14 Charles Morley Blvd, Huntsville, ON P1H0G5For Sale
- C$199,9007,814 sqft641 Muskoka Road 3 Rd N #3, Huntsville, ON P1H1C9Lot/Land
Similar homes
- C$649,0002 bd2 ba-- sqftThe Tom, Huntsville, ON P1H 0G1For SaleMLS ID #X13646360, Chestnut Park Real Estate. TRREB
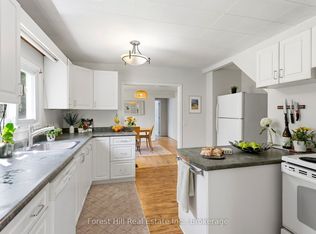
- C$464,0004 bd1 ba-- sqft9 Spruce Glen Rd, Huntsville, ON P1H 1C9For Sale
 MLS ID #X13647636, Forest Hill Real Estate Inc.. TRREB
 - C$549,9003 bd2 ba-- sqft788 Muskoka Rd #3, Town Of Huntsville, ON P1H 1E1For Sale
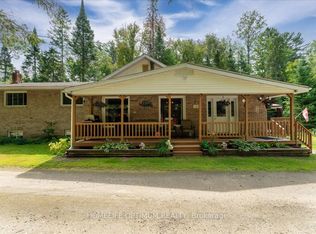 MLS ID #X13565480, HOMELIFE OPTIMUM REALTY. TRREB
 - C$739,0002 bd2 ba-- sqft20 Campus Trl #307, Huntsville, ON P1H 0K2New ConstructionMLS ID #X13646986, Chestnut Park Real Estate. TRREB
- C$545,0001 bd1 ba-- sqftThe Emily, Huntsville, ON P1H 0K2New ConstructionMLS ID #X13465804, Chestnut Park Real Estate. TRREB
- C$554,0002 bd2 ba-- sqft26 Dairy Ln #402, Huntsville, ON P1H 0A4For SaleMLS ID #X13594310, RE/MAX Professionals North. TRREB
- C$529,9003 bd1 ba-- sqft1755 Skyline Dr, Huntsville, ON P1H 1A7For SaleMLS ID #X13599344, RE/MAX Professionals North. TRREB
- C$630,0002 bd2 ba-- sqft10 Pine Needle Way, Huntsville, ON P1H 0G4New ConstructionMLS ID #X13619288, Chestnut Park Real Estate. TRREB
- C$595,0003 bd2 ba-- sqft5 Brookside Cross, Huntsville, ON P1H 1C9For SaleMLS ID #X13556292, Chestnut Park Real Estate. TRREB
- C$539,0002 bd2 ba-- sqft331 Grandview Hilltop Dr, Huntsville, ON P1H 2J5For SaleMLS ID #X13120834, Century 21 B.J. Roth Realty Ltd.. TRREB
- C$559,0002 bd2 ba-- sqft3 Tree Tops Ln #302, Huntsville, ON P1H 0B8For SaleMLS ID #X13450348, SOTHEBY'S INTERNATIONAL REALTY CANADA. TRREB
- C$679,9004 bd2 ba-- sqft80 Hubbel Cres, Huntsville, ON P1H 1S6New ConstructionMLS ID #X13655962, Chestnut Park Real Estate. TRREB
- C$484,0002 bd2 ba-- sqft26 Dairy Ln #205, Huntsville, ON P1H 0A4For SaleMLS ID #X13242484, Harvey Kalles Real Estate Ltd.. TRREB
- C$599,0002 bd2 ba-- sqft26 Turner Dr #13, Huntsville, ON P1H 1A8For SaleMLS ID #X13633474, RE/MAX Professionals North. TRREB
- C$485,0003 bd2 ba-- sqft3 Cora St E, Huntsville, ON P1H 1T5For SaleMLS ID #X13602508, Chestnut Park Real Estate. TRREB
- C$649,9002 bd2 ba-- sqft52 Orr Rd, Huntsville, ON P0B 1M0For SaleMLS ID #X13642656, REVEL Realty Inc., Brokerage. TRREB
- C$619,0002 bd2 ba-- sqft119 Town Line Rd E #F109, Huntsville, ON P1H 1R1For SaleMLS ID #X13576912, FOREST HILL REAL ESTATE INC.. TRREB
- C$475,0002 bd2 ba-- sqft3521 Grandview Forest Hill Dr, Huntsville, ON P1H 2J5For SaleMLS ID #X13588552, RE/MAX REALTY ENTERPRISES INC.. TRREB
- C$589,9002 bd2 ba-- sqft25 Pen Lake Point Rd #3, Huntsville, ON P1H 1A9For SaleMLS ID #X13036540, Coldwell Banker Thompson Real Estate. TRREB
- C$699,0002 bd2 ba-- sqft18 Pine Needle Way, Huntsville, ON P1H 0G4New ConstructionMLS ID #X13044982, Chestnut Park Real Estate. TRREB
