Bright 2-bedroom, 2-bathroom corner unit condo in the charming Dairy Lane Heights community. This inviting residence offers low-maintenance living in a quiet building equipped with underground parking and a storage unit located steps away on the same floor as your unit. The open-concept floor plan offers a comfortable living space featuring a large kitchen, ample storage, and a private deck with southwest exposure. Additionally, in-suite laundry enhances your everyday convenience. The beautifully landscaped grounds are welcoming, and there is plenty of visitor parking for guests. Best of all, your condo fees cover both gas and water, making monthly budgeting a breeze. As an added bonus, enjoy your leisure time on the rooftop patio, featuring ample seating and a community BBQ for gatherings with friends and neighbours.
For sale
C$484,000
26 Dairy Ln #205, Huntsville, ON P1H 0A4
2beds
2baths
Apartment
Built in ----
-- sqft lot
$-- Zestimate®
C$--/sqft
C$737/mo HOA
What's special
Inviting residenceUnderground parkingOpen-concept floor planLarge kitchenAmple storageIn-suite laundryBeautifully landscaped grounds
- 79 days |
- 8 |
- 0 |
Zillow last checked:
Listing updated:
Listed by:
Harvey Kalles Real Estate Ltd.
Source: TRREB,MLS®#: X13242484 Originating MLS®#: One Point Association of REALTORS
Originating MLS®#: One Point Association of REALTORSFacts & features
Interior
Bedrooms & bathrooms
- Bedrooms: 2
- Bathrooms: 2
Primary bedroom
- Level: Main
- Dimensions: 3.31 x 4.31
Bedroom
- Level: Main
- Dimensions: 3.3 x 4.26
Bathroom
- Level: Main
- Dimensions: 1.61 x 2.7
Bathroom
- Level: Main
- Dimensions: 2.72 x 1.51
Dining room
- Level: Main
- Dimensions: 3.08 x 2.53
Kitchen
- Level: Main
- Dimensions: 3.46 x 2.28
Laundry
- Level: Main
- Dimensions: 2.58 x 1.54
Living room
- Level: Main
- Dimensions: 4.74 x 4.24
Heating
- Forced Air, Gas
Cooling
- Central Air
Appliances
- Laundry: In-Suite Laundry, Laundry Closet
Features
- Storage Area Lockers
- Basement: None
- Has fireplace: No
Interior area
- Living area range: 1000-1199 null
Video & virtual tour
Property
Parking
- Total spaces: 1
- Parking features: Underground
- Has garage: Yes
Accessibility
- Accessibility features: Elevator, Level Within Dwelling
Features
- Patio & porch: Deck
- Exterior features: Controlled Entry, Landscaped, Year Round Living, Open Balcony
- Waterfront features: None
Lot
- Features: Library, Place Of Worship, Public Transit, River/Stream, Hospital
Details
- Parcel number: 488570012
Construction
Type & style
- Home type: Apartment
- Property subtype: Apartment
Materials
- Stone
Utilities & green energy
- Utilities for property: Cable Available, Cell Services, Internet High Speed, Natural Gas
Community & HOA
HOA
- Amenities included: Community BBQ, Elevator, Party Room/Meeting Room, Visitor Parking, Rooftop Deck/Garden
- Services included: Common Elements Included, Parking Included, Building Insurance Included, Water Included, Heat Included
- HOA fee: C$737 monthly
- HOA name: MSCC
Location
- Region: Huntsville
Financial & listing details
- Annual tax amount: C$3,383
- Date on market: 6/4/2026
Price history
Price history is unavailable.
Public tax history
Tax history is unavailable.
Climate risks
Neighborhood: P1H
Getting around
58 / 100
Somewhat WalkableNearby schools
GreatSchools rating
No schools nearby
We couldn't find any schools near this home.
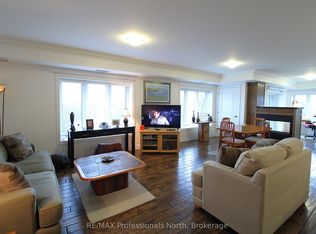
- C$554,0002 bd2 ba-- sqft26 Dairy Ln #402, Huntsville, ON P1H0A4For Sale
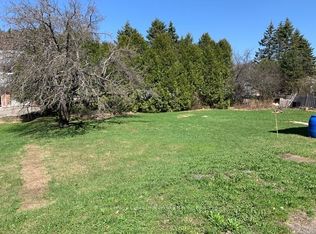
- C$829,0003 bd2 ba-- sqft57 West Rd, Huntsville, ON P1H1L4New Construction

- C$204,0004,749 sqft64 West Rd, Huntsville, ON P1H1L8Lot/Land
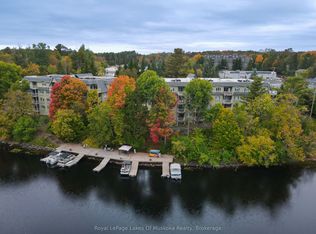
- C$479,0003 bd2 ba-- sqft31 Dairy Ln #106, Huntsville, ON P1H2L7For Sale
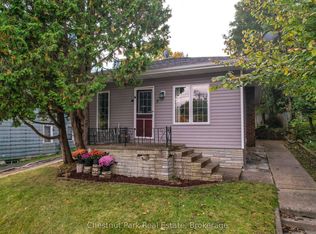
- C$399,0001 bd1 ba-- sqft31 Dairy Ln #207, Huntsville, ON P1H2L7For Sale
- C$524,0003 bd2 ba-- sqft15 Sabrina Park Dr, Huntsville, ON P1H1L8For Sale
- C$1,450,0004 bd2 ba-- sqft40 King Cres, Huntsville, ON P1H1X6For Sale
- C$209,9000 sqft11 Silver St, Huntsville, ON P1H1M2Lot/Land
Similar homes
- C$554,0002 bd2 ba-- sqft26 Dairy Ln #402, Huntsville, ON P1H 0A4For SaleMLS ID #X13594310, RE/MAX Professionals North. TRREB
- C$485,0003 bd2 ba-- sqft3 Cora St E, Huntsville, ON P1H 1T5For Sale
 MLS ID #X13602508, Chestnut Park Real Estate. TRREB
 - C$475,0002 bd2 ba-- sqft3521 Grandview Forest Hill Dr, Huntsville, ON P1H 2J5For Sale
 MLS ID #X13588552, RE/MAX REALTY ENTERPRISES INC.. TRREB
 - C$399,9002 bd2 ba-- sqft811 Grandview Hilltop Dr #8, Huntsville, ON P1H 2J5For Sale
 MLS ID #X13698164, RE/MAX REALTY ENTERPRISES INC.. TRREB
 - C$424,0004 bd1 ba-- sqft9 Spruce Glen Rd, Huntsville, ON P1H 1C9For SaleMLS ID #X13680216, Forest Hill Real Estate Inc.. TRREB
- C$487,5003 bd2 ba-- sqft524 Balsam Chutes Rd, Huntsville, ON P0B 1L0For SaleMLS ID #X13701578, RIGHT AT HOME REALTY INC.. TRREB
- C$475,0003 bd2 ba-- sqft52 Robert Rd W, Huntsville, ON P1H 2J4For SaleMLS ID #X13663488, RE/MAX WEST REALTY INC.. TRREB
- C$430,0002 bd2 ba-- sqft631 Grandview Hilltop Dr #6, Huntsville, ON P1H 2J5For SaleMLS ID #X13600550, HOUSESIGMA INC.. TRREB
- C$449,9002 bd1 ba-- sqft213 Woodland Dr, Huntsville, ON P1H 1A7For SaleMLS ID #X13658412, Sutton Group Muskoka Realty Inc.. TRREB
- C$649,0002 bd2 ba-- sqftThe Tom, Huntsville, ON P1H 0G1For SaleMLS ID #X13646360, Chestnut Park Real Estate. TRREB
- C$400,0003 bd2 ba-- sqft4 Stocking Ln, Huntsville, ON P1H 1V4For SaleMLS ID #X13064856, Century 21 B.J. Roth Realty Ltd.. TRREB
- C$489,9993 bd1 ba-- sqft30 Kitchen Rd S, Huntsville, ON P1H 1Y3For SaleMLS ID #X13204322, Royal LePage Lakes Of Muskoka Realty. TRREB
- C$499,9003 bd1 ba-- sqft66 Robert Rd E, Huntsville, ON P1H 2J4For SaleMLS ID #X13452296, Harvey Kalles Real Estate Ltd.. TRREB
- C$545,0001 bd1 ba-- sqftThe Emily, Huntsville, ON P1H 0K2New ConstructionMLS ID #X13465804, Chestnut Park Real Estate. TRREB
- C$630,0002 bd2 ba-- sqft10 Pine Needle Way, Huntsville, ON P1H 0G4New ConstructionMLS ID #X13619288, Chestnut Park Real Estate. TRREB
- C$449,0003 bd2 ba-- sqft341 Old North Rd, Huntsville, ON P1H 2J4For SaleMLS ID #X13643362, CV Real Estate. TRREB
- C$529,9003 bd1 ba-- sqft1755 Skyline Dr, Huntsville, ON P1H 1A7For SaleMLS ID #X13599344, RE/MAX Professionals North. TRREB
- C$539,0002 bd2 ba-- sqft331 Grandview Hilltop Dr, Huntsville, ON P1H 2J5For SaleMLS ID #X13120834, Century 21 B.J. Roth Realty Ltd.. TRREB
- C$559,0002 bd2 ba-- sqft3 Tree Tops Ln #302, Huntsville, ON P1H 0B8For SaleMLS ID #X13450348, SOTHEBY'S INTERNATIONAL REALTY CANADA. TRREB
- C$539,0002 bd2 ba-- sqft18 Campus Trl #107, Huntsville, ON P1H 0G1New ConstructionMLS ID #X12897644, RIGHT AT HOME REALTY INC.. TRREB
