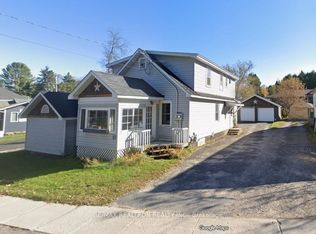
Beautiful country lot with a charming farm house right in town with municipal services. 3 spacious bedrooms (one on the main floor), 1.5 baths all tucked perfectly at the end of Stocking Lane. While it feels as though you are in the country, in less than 15 minutes you can walk to the historical downtown Huntsville for shopping and dining or head over to The Summit Centre and enjoy all of the amenities there. This home has updated windows, new shingles in 2018, and a natural gas furnace in 2024. You will love this peaceful and safe backyard where there is plenty of room for the dog and kids to roam! The two storage structures will be handy for your fire wood and lawn furniture. Come and check out this private country charmer today and plan your garden for the summer!
Under contract
C$400,000
4 Stocking Ln, Huntsville, ON P1H 1V4
3beds
2baths
Single Family Residence
Built in ----
0.43 Acres Lot
$-- Zestimate®
C$--/sqft
C$-- HOA
What's special
Beautiful country lotCharming farm houseUpdated windowsNatural gas furnacePeaceful and safe backyardTwo storage structures
- 165 days
- 16
- 0
Zillow last checked:
Listing updated:
Listed by:
Century 21 B.J. Roth Realty Ltd.
Source: TRREB,MLS®#: X13064856 Originating MLS®#: One Point Association of REALTORS
Originating MLS®#: One Point Association of REALTORSFacts & features
Interior
Bedrooms & bathrooms
- Bedrooms: 3
- Bathrooms: 2
Bedroom
- Features: Carpet Free
- Level: Second
- Dimensions: 16ft. 0in. x 9ft. 0in. x 0ft. 0in.
Bedroom
- Features: Carpet Free
- Level: Second
- Dimensions: 14ft. 0in. x 13ft. 0in. x 0ft. 0in.
Bedroom
- Features: Carpet Free
- Level: Main
- Dimensions: 13ft. 0in. x 10ft. 6in. x 0ft. 0in.
Bathroom
- Level: Second
- Dimensions: 9ft. 0in. x 6ft. 0in. x 0ft. 0in.
Bathroom
- Level: Main
- Dimensions: 0ft. 0in. x 0ft. 0in. x 0ft. 0in.
Kitchen
- Features: Eat-in Kitchen
- Level: Main
- Dimensions: 22ft. 0in. x 15ft. 0in. x 0ft. 0in.
Living room
- Features: Carpet Free
- Level: Main
- Dimensions: 15ft. 0in. x 11ft. 6in. x 0ft. 0in.
Mud room
- Features: Carpet Free
- Level: Main
- Dimensions: 6ft. 6in. x 6ft. 0in. x 0ft. 0in.
Other
- Level: Main
- Dimensions: 11ft. 0in. x 5ft. 6in. x 0ft. 0in.
Utility room
- Level: Main
- Dimensions: 10ft. 6in. x 6ft. 6in. x 0ft. 0in.
Heating
- Forced Air, Gas
Cooling
- Other
Features
- Basement: Unfinished,Partial
- Has fireplace: No
Interior area
- Living area range: 1100-1500 null
Property
Parking
- Total spaces: 4
- Parking features: Other
Features
- Stories: 2
- Exterior features: Year Round Living
- Has private pool: Yes
- Pool features: Above Ground
- Waterfront features: None
Lot
- Size: 0.43 Acres
- Features: Hospital, Level, Park, Part Cleared, Rectangular Lot
- Topography: Dry,Flat,Open Space,Level
Details
- Additional structures: Shed
- Parcel number: 480920114
- Other equipment: Sump Pump
Construction
Type & style
- Home type: SingleFamily
- Property subtype: Single Family Residence
- Attached to another structure: Yes
Materials
- Aluminum Siding, Wood
- Foundation: Stone
- Roof: Asphalt Shingle
Utilities & green energy
- Sewer: Sewer
- Utilities for property: Cell Services, Recycling Pickup
Community & HOA
Location
- Region: Huntsville
Financial & listing details
- Annual tax amount: C$2,357
- Date on market: 4/30/2026
Price history
Price history is unavailable.
Public tax history
Tax history is unavailable.
Climate risks
Neighborhood: P1H
Nearby schools
GreatSchools rating
No schools nearby
We couldn't find any schools near this home.


Similar homes
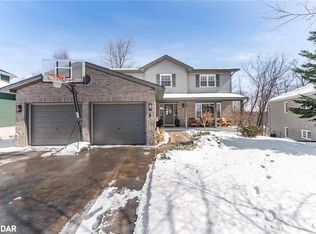
- C$449,0003 bd2 ba-- sqft187 Main St W, Huntsville, ON P1H 1X9For Sale
 MLS ID #X13881492, RE/MAX Professionals North. TRREB
 - C$465,0003 bd2 ba-- sqft3 Cora St E, Huntsville, ON P1H 1T5For Sale
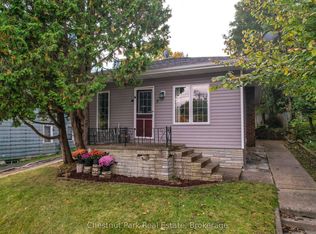 MLS ID #X13602508, Chestnut Park Real Estate. TRREB
 - C$399,0003 bd2 ba-- sqft52 Robert Rd W, Huntsville, ON P1H 2J4For Sale
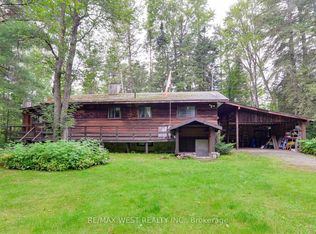 MLS ID #X13782934, RE/MAX WEST REALTY INC.. TRREB
 - C$529,9003 bd2 ba-- sqft284 Lawrence Ave, Huntsville, ON P1H 1R6For Sale
 MLS ID #X13785774, Coldwell Banker Thompson Real Estate. TRREB
