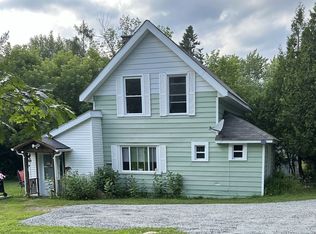
Enjoy affordable riverfront cottage living on the Big East River. Set on over half an acre of private, level land, this 2-bedroom cottage offers the perfect balance of comfort, recreation, and relaxation. Inside, you'll find laminate flooring, vinyl windows, a full bathroom, a full kitchen, a 100-amp electrical panel, and both propane and wood stoves for dependable year-round warmth. There is a laundry room that can be converted to a third bedroom for more space. The solid block foundation creates a spacious crawlspace with a large access door and ramp, providing excellent storage for boats, trailers, and outdoor equipment. Step outside to enjoy the expansive wrap-around deck, fire pit. Down by the water, a large gazebo offers the perfect place to entertain, dine, or simply take in the peaceful river views and has electricity. A storage shed and a sea can provide ample room for all your tools, toys, and seasonal gear. Whether you're looking for a family getaway or a peaceful retreat, this charming Big East River cottage is ready to create lasting memories. Create a perfect family compound.
For sale
C$299,000
46 Robert Rd W, Huntsville, ON P1H 2J4
2beds
1baths
Single Family Residence
Built in ----
0.49 Acres Lot
$-- Zestimate®
C$--/sqft
C$-- HOA
What's special
Laminate flooringVinyl windowsFull kitchenLaundry roomExpansive wrap-around deckFire pitPrivate sauna
- 100 days
- 26
- 1
Zillow last checked:
Listing updated:
Listed by:
RE/MAX Professionals North
Source: TRREB,MLS®#: X13432146 Originating MLS®#: One Point Association of REALTORS
Originating MLS®#: One Point Association of REALTORSFacts & features
Interior
Bedrooms & bathrooms
- Bedrooms: 2
- Bathrooms: 1
Primary bedroom
- Level: Main
- Dimensions: 8.5' X 9.5'
Bedroom
- Level: Main
- Dimensions: 8.5' X 7.5'
Bathroom
- Level: Main
- Dimensions: 1.64 x 1.49
Kitchen
- Features: Eat-in Kitchen
- Level: Main
- Dimensions: 15.5' X 10.5'
Laundry
- Level: Main
- Dimensions: 8.5' X 7.5'
Living room
- Level: Main
- Dimensions: 17' X 10.5'
Heating
- Other, Propane
Cooling
- Window Unit(s)
Features
- Sauna
- Basement: Crawl Space
- Has fireplace: No
Interior area
- Living area range: < 700 null
Video & virtual tour
Property
Parking
- Total spaces: 5
- Parking features: Other, Covered
Features
- Patio & porch: Deck
- Pool features: None
- Water view: Direct
- On waterfront: Yes
- Waterfront features: Beach Front, Direct, River
- Body of water: Big East River
Lot
- Size: 0.49 Acres
- Topography: Wooded/Treed
Details
- Additional structures: Garden Shed, Gazebo, Storage
- Parcel number: 480800134
Construction
Type & style
- Home type: SingleFamily
- Architectural style: Bungalow
- Property subtype: Single Family Residence
- Attached to another structure: Yes
Materials
- Wood
- Foundation: Block
- Roof: Asphalt Shingle
Utilities & green energy
- Sewer: Septic
- Water: Dug Well
Community & HOA
Location
- Region: Huntsville
Financial & listing details
- Annual tax amount: C$1,300
- Date on market: 6/11/2026
Price history
Price history is unavailable.
Public tax history
Tax history is unavailable.
Climate risks
Neighborhood: P1H
Nearby schools
GreatSchools rating
No schools nearby
We couldn't find any schools near this home.

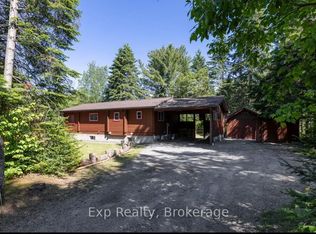
Similar homes
- C$329,8002 bd1 ba-- sqft61 Robert Rd W, Huntsville, ON P1H 2J4For Sale
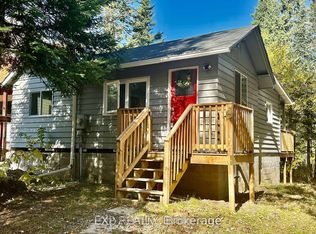 MLS ID #X13597894, EXP REALTY. TRREB
 - C$399,0003 bd2 ba-- sqft52 Robert Rd W, Huntsville, ON P1H 2J4For Sale
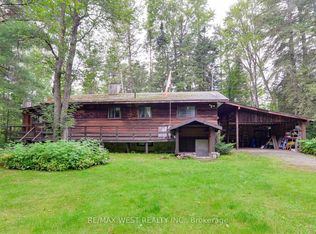 MLS ID #X13782934, RE/MAX WEST REALTY INC.. TRREB
 - C$299,9002 bd1 ba-- sqft233 Main St, Kearney, ON P0A 1M0For Sale
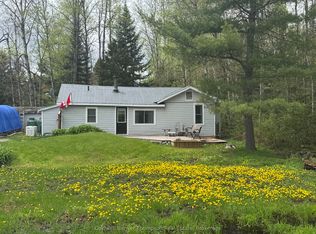 MLS ID #X13155416, Coldwell Banker Thompson Real Estate. TRREB
 - C$400,0003 bd2 ba-- sqft4 Stocking Ln, Huntsville, ON P1H 1V4For Sale
 MLS ID #X13064856, Century 21 B.J. Roth Realty Ltd.. TRREB
