Set on approximately four acres of peaceful countryside just 10 minutes from downtown Huntsville, this unique property offers space, privacy, and plenty of opportunity for those dreaming of a more rural lifestyle. The property fronts on a small river known for trout fishing, with walking trails winding throughout the acreage and providing easy access to the water. Several fenced areas, potential livestock buildings, a chicken coop, and a large garden area make this a true homesteader's delight. The architecturally unique home is full of warmth and character, featuring three bedrooms, an open-concept kitchen, dining and living area, and a bright upper-level family room. Hardwood flooring and beautiful knotty pine ceilings add to its country charm, while the full unfinished basement provides plenty of additional storage and laundry space. A double-car garage and generator-ready wiring add everyday practicality to this one-of-a-kind Muskoka property, with plenty of room to grow, explore, and enjoy country living while remaining conveniently close to town.
For sale
C$449,000
83 Ceramic Mine Rd N, Huntsville, ON P1H 2J4
3beds
1baths
Single Family Residence
Built in ----
4 Square Feet Lot
$-- Zestimate®
C$--/sqft
C$-- HOA
What's special
Several fenced areasLarge garden areaArchitecturally unique homeThree bedroomsBright upper-level family roomHardwood flooringBeautiful knotty pine ceilings
- 48 days
- 37
- 4
Zillow last checked:
Listing updated:
Listed by:
RE/MAX Professionals North
Source: TRREB,MLS®#: X13755982 Originating MLS®#: One Point Association of REALTORS
Originating MLS®#: One Point Association of REALTORSFacts & features
Interior
Bedrooms & bathrooms
- Bedrooms: 3
- Bathrooms: 1
Primary bedroom
- Level: Ground
- Dimensions: 4.57 x 4.76
Bedroom 2
- Level: Ground
- Dimensions: 3.44 x 2.77
Bedroom 3
- Level: Ground
- Dimensions: 4.15 x 2.62
Bathroom
- Level: Ground
- Dimensions: 3.17 x 2.74
Dining room
- Level: Ground
- Dimensions: 3.84 x 4.15
Family room
- Level: Upper
- Dimensions: 4.27 x 4.21
Kitchen
- Level: Ground
- Dimensions: 3.66 x 2.13
Living room
- Level: Ground
- Dimensions: 5.79 x 4.15
Mud room
- Level: Ground
- Dimensions: 3.66 x 1.22
Heating
- Forced Air, Propane
Cooling
- None
Features
- Primary Bedroom - Main Floor
- Flooring: Carpet Free
- Basement: Full,Unfinished
- Has fireplace: Yes
- Fireplace features: Wood Burning Stove
Interior area
- Living area range: 1500-2000 null
Property
Parking
- Total spaces: 8
- Parking features: Private
- Has garage: Yes
Features
- Stories: 1.5
- Patio & porch: Deck
- Exterior features: Fishing, Privacy, Recreational Area, Year Round Living
- Pool features: None
- Has view: Yes
- View description: Forest
- Water view: Obstructive
- Waterfront features: Direct, River
- Body of water: Little East River
Lot
- Size: 4 Square Feet
- Features: Cul de Sac/Dead End, Fenced Yard, Hospital, Level, River/Stream, School, Rectangular Lot
- Topography: Partially Cleared,Rolling,Wooded/Treed
Details
- Additional structures: Storage
- Parcel number: 480760284
- Other equipment: Generator - Partial
Construction
Type & style
- Home type: SingleFamily
- Property subtype: Single Family Residence
Materials
- Wood
- Foundation: Wood
- Roof: Metal,Rolled/Hot Mop
Utilities & green energy
- Sewer: Septic
- Water: Drilled Well
Community & HOA
Community
- Security: None
Location
- Region: Huntsville
Financial & listing details
- Tax assessed value: C$238,000
- Annual tax amount: C$3,210
- Date on market: 9/8/2026
Price history
Price history is unavailable.
Public tax history
Tax history is unavailable.
Climate risks
Neighborhood: P1H
Nearby schools
GreatSchools rating
No schools nearby
We couldn't find any schools near this home.
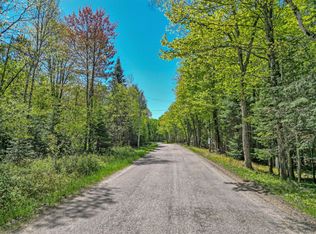
- C$159,0002.05 acres989 N Waseosa Lake Rd, Town Of Huntsville, ON P1H2J4Lot/Land
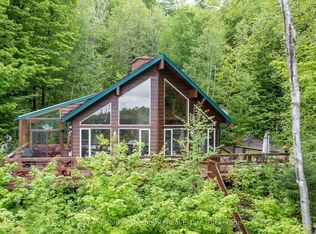
- C$875,0004 bd2 ba-- sqft123 E Waseosa Lake Rd, Town Of Huntsville, ON P1H2J4For Sale

- C$1,895,0003 bd3 ba-- sqft507 N Waseosa Lake Rd, Town Of Huntsville, ON P1H2J4For Sale
- C$1,199,9993 bd4 ba-- sqft100 Rock Rd S, Huntsville, ON P1H2J4For Sale
Similar homes
- C$399,0003 bd2 ba-- sqft52 Robert Rd W, Huntsville, ON P1H 2J4For Sale
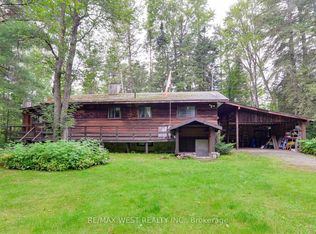 MLS ID #X13782934, RE/MAX WEST REALTY INC.. TRREB
 - C$449,0003 bd2 ba-- sqft187 Main St W, Huntsville, ON P1H 1X9For Sale
 MLS ID #X13881492, RE/MAX Professionals North. TRREB
 - C$299,0002 bd1 ba-- sqft46 Robert Rd W, Huntsville, ON P1H 2J4For Sale
 MLS ID #X13432146, RE/MAX Professionals North. TRREB
 - C$479,0003 bd2 ba-- sqft184 Main St, Perry, ON P0A 1C0For Sale
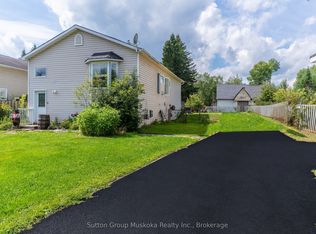 MLS ID #X13719568, Sutton Group Muskoka Realty Inc.. TRREB
