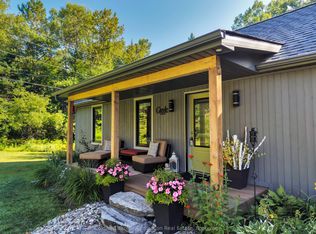
Attention renovators, investors, and handy buyers! This solid bungalow is situated on a private 10-acre wooded lot at the end of a quiet dead-end road, offering an excellent opportunity to restore and customize a property with tremendous potential. The home features a durable exterior with the roof and siding in good condition, foundation in excellent shape along with a drilled well equipped with a new pump and pressure tank installed in May 2026. The property is being offered as part of an estate sale and is being sold in "as is, where is" condition. Significant clean-up efforts have already been undertaken; however, additional work will be required to complete the process. Whether you're looking for a renovation project, investment opportunity, or a chance to create your country retreat, this property offers a rare combination of privacy, acreage, and potential in a desirable rural setting.
Under contract
C$399,900
182 Old School House Rd, Huntsville, ON P1H 2J4
3beds
1baths
Single Family Residence
Built in ----
10 Square Feet Lot
$-- Zestimate®
C$--/sqft
C$-- HOA
What's special
Durable exteriorSiding in good conditionFoundation in excellent shape
- 34 days
- 33
- 0
Zillow last checked:
Listing updated:
Listed by:
Royal LePage Lakes Of Muskoka Realty
Source: TRREB,MLS®#: X13632600 Originating MLS®#: One Point Association of REALTORS
Originating MLS®#: One Point Association of REALTORSFacts & features
Interior
Bedrooms & bathrooms
- Bedrooms: 3
- Bathrooms: 1
Bedroom
- Level: Main
- Dimensions: 4.65 x 2.85
Bedroom 2
- Level: Main
- Dimensions: 3.56 x 2.92
Bedroom 3
- Level: Basement
- Dimensions: 3.84 x 2.85
Bathroom
- Level: Main
- Dimensions: 2.49 x 1.45
Dining room
- Level: Main
- Dimensions: 3.89 x 2.85
Other
- Level: Basement
- Dimensions: 4.57 x 1.96
Kitchen
- Level: Main
- Dimensions: 3.79 x 2.54
Living room
- Level: Main
- Dimensions: 4.57 x 4.06
Recreation
- Level: Basement
- Dimensions: 6.48 x 4.37
Utility room
- Level: Basement
- Dimensions: 3.2 x 1.96
Heating
- Other, Propane
Cooling
- None
Appliances
- Included: Water Heater Owned
Features
- Primary Bedroom - Main Floor
- Basement: Full,Unfinished
- Has fireplace: Yes
- Fireplace features: Propane
Interior area
- Living area range: 700-1100 null
Property
Parking
- Total spaces: 5
- Parking features: Private
Features
- Patio & porch: Deck
- Exterior features: Year Round Living, Privacy
- Pool features: None
- Has view: Yes
- View description: Trees/Woods
- Waterfront features: None
Lot
- Size: 10 Square Feet
- Features: Cul de Sac/Dead End, Rolling Slope, School Bus Route, Wooded/Treed, Rectangular Lot
- Topography: Rolling
Details
- Additional structures: Shed
- Parcel number: 480780314
Construction
Type & style
- Home type: SingleFamily
- Architectural style: Bungalow-Raised
- Property subtype: Single Family Residence
Materials
- Hardboard
- Foundation: Concrete Block
- Roof: Asphalt Shingle
Utilities & green energy
- Sewer: Septic
- Water: Drilled Well
Community & HOA
Location
- Region: Huntsville
Financial & listing details
- Tax assessed value: C$198,000
- Annual tax amount: C$2,200
- Date on market: 8/25/2026
Price history
Price history is unavailable.
Public tax history
Tax history is unavailable.
Climate risks
Neighborhood: P1H
Nearby schools
GreatSchools rating
No schools nearby
We couldn't find any schools near this home.

Similar homes
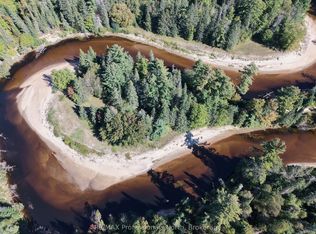
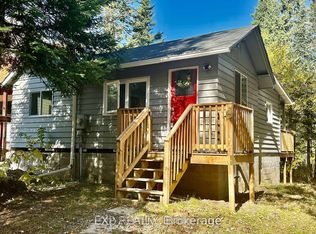
- C$399,0003 bd2 ba-- sqft52 Robert Rd W, Huntsville, ON P1H 2J4For Sale
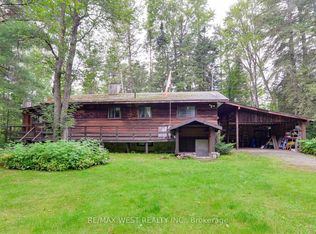 MLS ID #X13782934, RE/MAX WEST REALTY INC.. TRREB
 - C$449,0003 bd1 ba-- sqft83 Ceramic Mine Rd N, Huntsville, ON P1H 2J4For Sale
 MLS ID #X13755982, RE/MAX Professionals North. TRREB
 - C$399,9003 bd1 ba-- sqft31 Hutcheson Beach Rd E, Huntsville, ON P1H 1N4For Sale
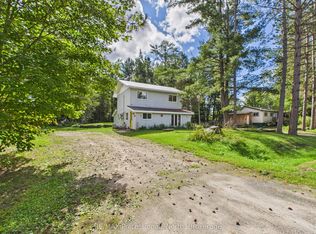 MLS ID #X13792844, RE/MAX Professionals North. TRREB
 - C$524,9002 bd2 ba-- sqft247 Old North Rd, Huntsville, ON P1H 2J4For Sale
 MLS ID #X13789512, Coldwell Banker Thompson Real Estate. TRREB
