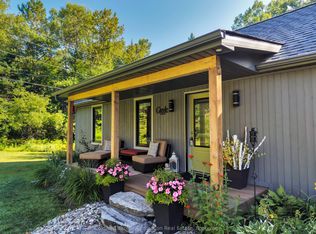
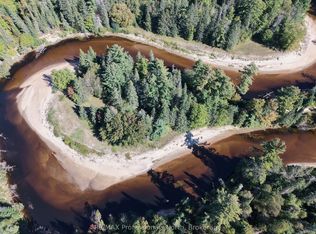
Escape to Muskoka living! This extensively renovated 3-bedroom, 2-bath detached home sits on approximately 2.36 private acres in Huntsville, directly across from the scenic Big East River-an ideal year-round residence, vacation retreat, or cottage getaway.The bright, move-in-ready interior features a beautifully renovated kitchen, two modern 3-piece bathrooms, spacious open-concept living and family areas, a separate dining room, new vinyl flooring, windows, doors, drywall, insulation, plumbing, lighting, and stylish finishes throughout.A swimming pool permit adds exciting potential to create your own private summer oasis. The upgraded exterior features stucco and stone detailing, attractive landscaping, and illuminated driveway access. Additional highlights include a new drilled well with an iron and Sulphur filtration system, private septic, propane wall heating, supplemental electric baseboards, an electric fireplace, a garden shed, and an existing barn/outbuilding offering future possibilities. Enjoy peaceful country living surrounded by nature, while remaining only minutes from Huntsville amenities and Highway 11. A rare opportunity to own a beautiful Muskoka escape with space, privacy, river access nearby, and outstanding recreational potential.
For sale
C$499,900
137 Old North Rd S, Town Of Huntsville, ON P1H 2J4
3beds
2baths
Single Family Residence
Built in ----
2.4 Acres Lot
$-- Zestimate®
C$--/sqft
C$-- HOA
What's special
Bright move-in-ready interiorRenovated kitchenDining roomNew vinyl flooringModern finishes throughoutExterior upgraded with stuccoStone detailing
- 56 days
- 16
- 0
Zillow last checked:
Listing updated:
Listed by:
EXP REALTY
Source: TRREB,MLS®#: X13683670 Originating MLS®#: Toronto Regional Real Estate Board
Originating MLS®#: Toronto Regional Real Estate BoardFacts & features
Interior
Bedrooms & bathrooms
- Bedrooms: 3
- Bathrooms: 2
Bedroom
- Level: Main
- Dimensions: 2.88 x 2.44
Bedroom 2
- Level: Main
- Dimensions: 2.88 x 2.27
Bedroom 3
- Level: Upper
- Dimensions: 4.06 x 3.2
Bathroom
- Level: Main
- Dimensions: 1.83 x 1.55
Bathroom
- Level: Upper
- Dimensions: 3.95 x 1.7
Dining room
- Level: Main
- Dimensions: 4 x 3.2
Family room
- Level: Main
- Dimensions: 4.81 x 2.7
Kitchen
- Level: Main
- Dimensions: 3.25 x 1.9
Laundry
- Level: Main
- Dimensions: 2.22 x 1.28
Living room
- Level: Main
- Dimensions: 4.81 x 2.7
Heating
- Baseboard, Electric
Cooling
- None
Appliances
- Included: Water Heater Owned
Features
- Flooring: Carpet Free
- Basement: Crawl Space
- Has fireplace: Yes
- Fireplace features: Electric
Interior area
- Living area range: 700-1100 null
Property
Parking
- Total spaces: 4
- Parking features: Private
Features
- Stories: 1.5
- Pool features: None
- Waterfront features: None
Lot
- Size: 2.4 Acres
Details
- Parcel number: 480800302
- Other equipment: Propane Tank, Sump Pump
Construction
Type & style
- Home type: SingleFamily
- Property subtype: Single Family Residence
Materials
- Stucco (Plaster)
- Foundation: Block
- Roof: Metal
Utilities & green energy
- Sewer: Septic
- Water: Drilled Well
Community & HOA
Location
- Region: Town Of Huntsville
Financial & listing details
- Annual tax amount: C$1,525
- Date on market: 8/17/2026
Price history
Price history is unavailable.
Public tax history
Tax history is unavailable.
Climate risks
Neighborhood: P1H
Nearby schools
GreatSchools rating
No schools nearby
We couldn't find any schools near this home.
Similar homes
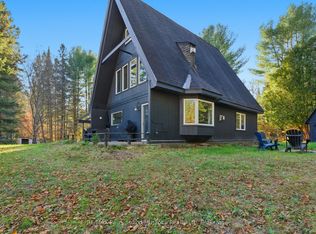
- C$599,9002 bd2 ba-- sqft27 Groeger Rd, Huntsville, ON P1H 2J4For Sale
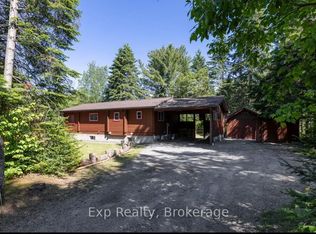 MLS ID #X13530194, Exp Realty. TRREB
 - C$449,0003 bd2 ba-- sqft187 Main St W, Huntsville, ON P1H 1X9For Sale
 MLS ID #X13881492, RE/MAX Professionals North. TRREB
 - C$549,0003 bd2 ba-- sqft21 Sabrina Park Dr, Huntsville, ON P1H 1L8For Sale
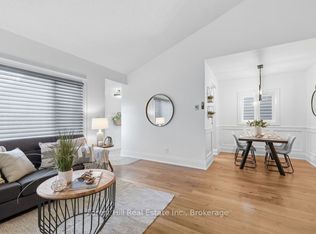 MLS ID #X13875334, Forest Hill Real Estate Inc.. TRREB
 - C$495,0003 bd2 ba-- sqft15 Sabrina Park Dr, Huntsville, ON P1H 1L8For Sale
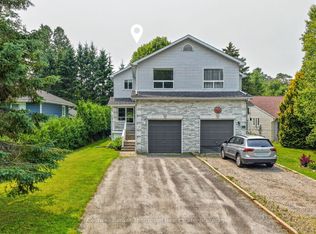 MLS ID #X13798452, Coldwell Banker Thompson Real Estate. TRREB
