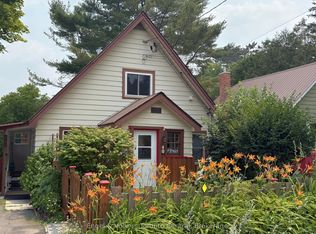
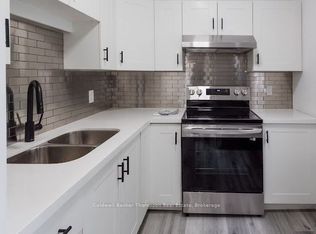
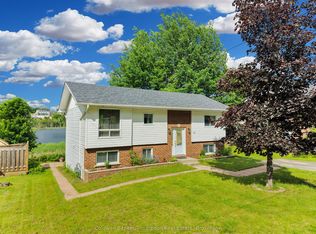
Welcome to this well maintained in town bungalow offering easy one level living in a highly walkable Huntsville location. This approximately1,046 square foot home features three bedrooms and two bathrooms and is ideally suited for first time buyers, down-sizers, or young families.Located just minutes from both elementary and secondary schools and within walking distance to downtown Huntsville, shops, restaurants, and services, the location is hard to beat. The traditional layout includes a comfortable living room and dining area with fresh updates throughout.The kitchen has been upgraded with new appliances including refrigerator, stove, microwave, and dishwasher, and a brand new central air conditioner adds year round comfort. The primary bedroom features floor to ceiling windows with views overlooking the backyard, allowing plenty of natural light. Outside, enjoy a partially fenced and private backyard that offers space for children, pets, or relaxed outdoor living. Rivermill Park is just a short walk away and features a playground and green space. With full municipal services, new furnace, air conditioning, a manageable footprint, and a convenient in town setting, this move in ready bungalow offers excellent value and lifestyle in the heart ofHuntsville.
For sale
C$465,000
3 Cora St E, Huntsville, ON P1H 1T5
3beds
2baths
Single Family Residence
Built in ----
5,383 Square Feet Lot
$-- Zestimate®
C$--/sqft
C$-- HOA
What's special
- 48 days
- 32
- 1
Zillow last checked:
Listing updated:
Listed by:
Chestnut Park Real Estate
Source: TRREB,MLS®#: X13602508 Originating MLS®#: One Point Association of REALTORS
Originating MLS®#: One Point Association of REALTORSFacts & features
Interior
Bedrooms & bathrooms
- Bedrooms: 3
- Bathrooms: 2
Primary bedroom
- Description: Walk-In Closet
- Level: Main
- Dimensions: 3.35 x 4.64
Bedroom
- Level: Main
- Dimensions: 3.77 x 2.79
Bedroom
- Level: Main
- Dimensions: 3.07 x 2.76
Bathroom
- Level: Main
- Dimensions: 2.9 x 2.18
Bathroom
- Level: Main
- Dimensions: 1.66 x 1.68
Dining room
- Level: Main
- Dimensions: 3.07 x 3.96
Foyer
- Level: Main
- Dimensions: 1.35 x 1.61
Kitchen
- Level: Main
- Dimensions: 2.9 x 4.54
Living room
- Level: Main
- Dimensions: 3.76 x 3.42
Other
- Level: Lower
- Dimensions: 6.2 x 6.43
Other
- Level: Lower
- Dimensions: 2.01 x 2.51
Heating
- Forced Air, Gas
Cooling
- Central Air
Features
- Primary Bedroom - Main Floor
- Basement: Unfinished,Full
- Has fireplace: No
Interior area
- Living area range: 700-1100 null
Property
Parking
- Total spaces: 2
- Parking features: Private, Other
Features
- Exterior features: Year Round Living
- Pool features: None
Lot
- Size: 5,383 Square Feet
- Features: Hospital, Rec./Commun.Centre, Library, Park, Irregular Lot
- Topography: Terraced
Details
- Additional structures: Garden Shed
- Parcel number: 480890364
Construction
Type & style
- Home type: SingleFamily
- Architectural style: Bungalow
- Property subtype: Single Family Residence
- Attached to another structure: Yes
Materials
- Vinyl Siding
- Foundation: Stone
- Roof: Asphalt Shingle
Utilities & green energy
- Sewer: Sewer
Community & HOA
Location
- Region: Huntsville
Financial & listing details
- Annual tax amount: C$2,724
- Date on market: 7/24/2026
Price history
Price history is unavailable.
Public tax history
Tax history is unavailable.
Climate risks
Neighborhood: P1H
Nearby schools
GreatSchools rating
No schools nearby
We couldn't find any schools near this home.

Similar homes
- C$400,0003 bd2 ba-- sqft4 Stocking Ln, Huntsville, ON P1H 1V4For Sale
 MLS ID #X13064856, Century 21 B.J. Roth Realty Ltd.. TRREB
 - C$489,9993 bd1 ba-- sqft30 Kitchen Rd S, Huntsville, ON P1H 1Y3For Sale
 MLS ID #X13732960, Royal LePage Lakes Of Muskoka Realty. TRREB
 - C$424,0004 bd1 ba-- sqft9 Spruce Glen Rd, Huntsville, ON P1H 1C9For Sale
 MLS ID #X13680216, Forest Hill Real Estate Inc.. TRREB
 - C$599,9003 bd2 ba-- sqft94 Brunel Rd, Huntsville, ON P1H 1R1For Sale
 MLS ID #X13735890, Coldwell Banker Thompson Real Estate. TRREB
