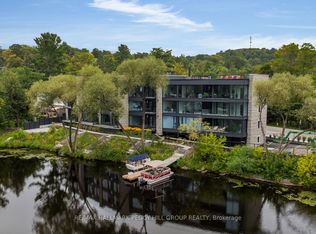
When you enter this unit all you see is water through an almost glass wall! Along with 2 spacious bedrooms and 2 full bathrooms in this 1,136 sq. ft. luxury open concept water front condo. You'll love the private riverside patio off your bedroom, as well as secure underground parking, well constructed modern building with reasonable condominium fees. Water and sewer included in the monthly condominium fees, extremely economical utility costs flexible closing available. With the sale of this unit your receiving many upgrades that are charged extra in the other units, including the gas fireplace, exterior balcony, upgraded trim and flooring, upgraded appliances included. Short term rentals are not allowed in this building. the video attached says it all!
For sale
C$950,000
32 Brunel Rd S #202, Huntsville, ON P1H 1P5
2beds
2baths
Apartment
Built in ----
-- sqft lot
$-- Zestimate®
C$--/sqft
C$665/mo HOA
What's special
Gas fireplaceExterior balconyUpgraded trim and flooringUpgraded appliances included
- 57 days
- 12
- 0
Zillow last checked:
Listing updated:
Listed by:
Forest Hill Real Estate Inc.
Source: TRREB,MLS®#: X13630342 Originating MLS®#: One Point Association of REALTORS
Originating MLS®#: One Point Association of REALTORSFacts & features
Interior
Bedrooms & bathrooms
- Bedrooms: 2
- Bathrooms: 2
Bedroom
- Level: Main
- Dimensions: 3.05 x 5.67
Bedroom 2
- Level: Main
- Dimensions: 3.29 x 3.72
Bathroom
- Level: Main
- Dimensions: 2.44 x 2.44
Bathroom
- Level: Main
- Dimensions: 1.83 x 2.44
Foyer
- Level: Main
- Dimensions: 3.66 x 1.83
Kitchen
- Level: Main
- Dimensions: 2.47 x 3.11
Living room
- Level: Main
- Dimensions: 4.33 x 6.04
Heating
- Heat Pump, Other Source
Cooling
- Central Air
Appliances
- Included: Countertop Range
- Laundry: Inside
Features
- Primary Bedroom - Main Floor, Upgraded Insulation, Wheelchair Access
- Basement: None
- Has fireplace: Yes
- Fireplace features: Natural Gas
Interior area
- Living area range: 1000-1199 null
Video & virtual tour
Property
Parking
- Total spaces: 1
- Parking features: Underground
- Has garage: Yes
Accessibility
- Accessibility features: 32 Inch Min Doors, Accessible Public Transit Nearby, Doors Swing In, Hallway Width 36-41 Inches, Level Entrance, Open Floor Plan, Wheelchair Access, Elevator
Features
- Patio & porch: Patio
- Exterior features: Fishing, Landscaped, Year Round Living, Open Balcony, Private Dock, Public Dock
- Has view: Yes
- View description: Water, River, Mountain(s), Panoramic
- Has water view: Yes
- Water view: Water,River,Direct
- Waterfront features: Boat Slip, River Front, Stairs to Waterfront, Direct, River
- Body of water: Muskoka River
Lot
- Features: Arts Centre, Park, Public Transit, River/Stream, Rec./Commun.Centre, Waterfront
Details
- Parcel number: 489130007
- Other equipment: Air Exchanger
Construction
Type & style
- Home type: Apartment
- Property subtype: Apartment
Materials
- Stone, Concrete Poured
Community & HOA
HOA
- Amenities included: Communal Waterfront Area, Community BBQ, Elevator, Visitor Parking, Shared Dock
- Services included: Water Included, Parking Included, Common Elements Included
- HOA fee: C$665 monthly
- HOA name: Muskoka
Location
- Region: Huntsville
Financial & listing details
- Annual tax amount: C$4,000
- Date on market: 8/2/2026
Price history
Price history is unavailable.
Public tax history
Tax history is unavailable.
Climate risks
Neighborhood: P1H
Nearby schools
GreatSchools rating
No schools nearby
We couldn't find any schools near this home.
- C$1,200,0002 bd2 ba-- sqft32 Brunel Rd #201, Huntsville, ON P1H1P5New Construction

- C$1,200,0003 bd2 ba-- sqft32 Brunel Rd #305, Huntsville, ON P1H1P5New Construction

- C$898,0002 bd2 ba-- sqft32 Brunel Rd #104, Huntsville, ON P1H1P5New Construction
- C$898,0002 bd2 ba-- sqft32 Brunel Rd #103, Huntsville, ON P1H1P5New Construction
Similar homes
- C$898,0002 bd2 ba-- sqftRiverbend Estates, Huntsville, ON P1H 1P5New ConstructionMLS ID #X13792184, RE/MAX HALLMARK PEGGY HILL GROUP REALTY. TRREB
- C$898,0002 bd2 ba-- sqftRiverbend Estates, Huntsville, ON P1H 1P5New ConstructionMLS ID #X13774224, RE/MAX HALLMARK PEGGY HILL GROUP REALTY. TRREB
- C$1,200,0002 bd2 ba-- sqftRiverbend Estates, Huntsville, ON P1H 1P5New ConstructionMLS ID #X13793286, RE/MAX HALLMARK PEGGY HILL GROUP REALTY. TRREB
- C$1,200,0003 bd2 ba-- sqftRiverbend Estates, Huntsville, ON P1H 1P5New ConstructionMLS ID #X13773932, RE/MAX HALLMARK PEGGY HILL GROUP REALTY. TRREB
