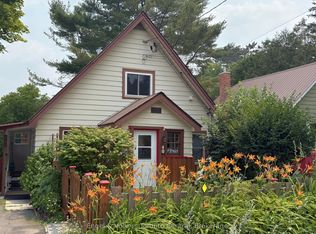
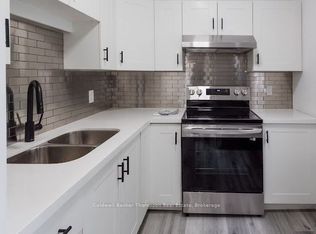
Rare opportunity in the heart of Downtown Huntsville! Situated within the Central Business District, this beautifully updated property offers exceptional flexibility for both residential living and future commercial possibilities. Whether you're looking for a charming home, a prime location for your business, or a live-work investment, this property delivers.The home has been tastefully updated with modern finishes and features a bright, open-concept living and dining area that creates a warm and inviting atmosphere. Upstairs, unwind in the spa-inspired bathroom complete with a corner Jacuzzi tub and a glass walk-in shower. Outside, the possibilities continue with a detached 12' x 24' insulated shop on a concrete pad with hardwood floors-ideal as a studio, workshop, office, or future business space. A full unfinished basement provides abundant storage and laundry facilities, while the attached carport, backyard shed, stone patio, and fire pit add everyday convenience and outdoor enjoyment. Patio door from dining room where you can BBQ. Parking is never an issue with space for multiple vehicles, plus the added advantage of being directly beside municipal parking and an EV charging station. With Central Business District zoning allowing for a variety of future uses, this is a rare chance to secure a highly visible downtown property with incredible potential. Live, work, invest-or all three-in one of Huntsville's most desirable locations.
For sale
C$699,000
14 Princess St, Huntsville, ON P1H 1P2
3beds
2baths
Single Family Residence
Built in ----
0 Square Feet Lot
$-- Zestimate®
C$--/sqft
C$-- HOA
What's special
Modern finishesWarm and inviting atmosphereSpa-inspired bathroomCorner jacuzzi tubGlass walk-in showerAttached carportBackyard shed
- 47 days
- 22
- 1
Zillow last checked:
Listing updated:
Listed by:
RE/MAX Professionals North
Source: TRREB,MLS®#: X13604938 Originating MLS®#: One Point Association of REALTORS
Originating MLS®#: One Point Association of REALTORSFacts & features
Interior
Bedrooms & bathrooms
- Bedrooms: 3
- Bathrooms: 2
Bedroom
- Level: Main
- Dimensions: 2.7 x 2.2
Bedroom 2
- Level: Second
- Dimensions: 4 x 3.4
Bedroom 3
- Level: Second
- Dimensions: 4.7 x 2.9
Foyer
- Level: Main
- Dimensions: 2.8 x 1.6
Kitchen
- Level: Main
- Dimensions: 4.1 x 2.7
Living room
- Level: Main
- Dimensions: 8.3 x 2.8
Heating
- Forced Air, Gas
Cooling
- None
Features
- Flooring: Carpet Free
- Basement: Full,Unfinished
- Has fireplace: No
Interior area
- Living area range: 1100-1500 null
Property
Parking
- Total spaces: 6
- Parking features: Private
- Has garage: Yes
Features
- Stories: 2
- Patio & porch: Deck
- Exterior features: Landscaped, Year Round Living
- Pool features: None
Lot
- Size: 0 Square Feet
- Features: Electric Car Charger, Hospital, Lake Access, Library, Park, Rec./Commun.Centre, Rectangular Lot
Details
- Additional structures: Storage
- Parcel number: 480880078
Construction
Type & style
- Home type: SingleFamily
- Property subtype: Single Family Residence
Materials
- Wood
- Foundation: Poured Concrete
- Roof: Asphalt Shingle
Utilities & green energy
- Sewer: Sewer
Community & HOA
Location
- Region: Huntsville
Financial & listing details
- Annual tax amount: C$2,455
- Date on market: 7/25/2026
Price history
Price history is unavailable.
Public tax history
Tax history is unavailable.
Climate risks
Neighborhood: P1H
Nearby schools
GreatSchools rating
No schools nearby
We couldn't find any schools near this home.

Similar homes
- C$649,9003 bd1 ba-- sqft66 Hanes Rd, Huntsville, ON P1H 1M3For Sale
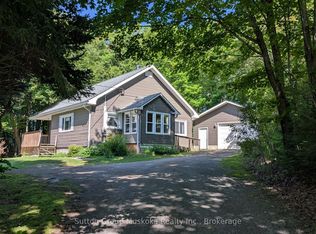 MLS ID #X13758508, Sutton Group Muskoka Realty Inc.. TRREB
 - C$599,9003 bd2 ba-- sqft94 Brunel Rd, Huntsville, ON P1H 1R1For Sale
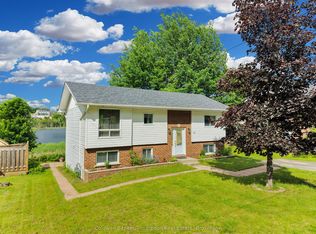 MLS ID #X13735890, Coldwell Banker Thompson Real Estate. TRREB
 - C$739,9004 bd3 ba-- sqft1 Maplecrest Ct, Huntsville, ON P1H 1G2For Sale
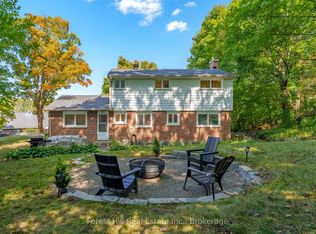 MLS ID #X13675736, Forest Hill Real Estate Inc.. TRREB
 - C$465,0003 bd2 ba-- sqft3 Cora St E, Huntsville, ON P1H 1T5For Sale
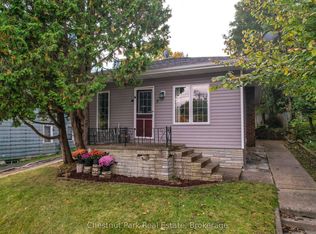 MLS ID #X13602508, Chestnut Park Real Estate. TRREB
