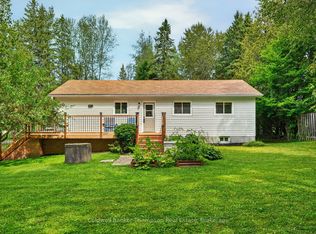
This family home offers a spacious open layout on the main floor featuring a good sized living/dining/kitchen area with walk out to side deck & private yard. 2nd level offers 3 bedrooms & 1 full bathroom with convenient laundry. The partially finished basement boasts a recreation room & roughed-in bathroom awaiting your finishing touches while the crawl space provides great storage. Set on almost 2 acres of privacy, this rural property could be just what you are looking for located only 10 minutes to downtown Huntsville.
For sale
C$565,000
751 Old Muskoka Rd, Huntsville, ON P0B 1M0
3beds
1baths
Single Family Residence
Built in ----
1 Square Feet Lot
$-- Zestimate®
C$--/sqft
C$-- HOA
What's special
Private yardConvenient laundry
- 3 days
- 6
- 1
Zillow last checked:
Listing updated:
Listed by:
Coldwell Banker Thompson Real Estate
Source: TRREB,MLS®#: X14127152 Originating MLS®#: One Point Association of REALTORS
Facts & features
Interior
Bedrooms & bathrooms
- Bedrooms: 3
- Bathrooms: 1
Primary bedroom
- Level: Second
- Dimensions: 3.3 x 4.88
Bedroom 2
- Level: Second
- Dimensions: 3.33 x 3.76
Bedroom 3
- Level: Second
- Dimensions: 3.3 x 2.95
Bathroom
- Level: Second
- Dimensions: 2.59 x 2.95
Bathroom
- Level: Basement
- Dimensions: 2.44 x 2.44
Dining room
- Level: Main
- Dimensions: 8 x 3.08
Kitchen
- Level: Main
- Dimensions: 3.84 x 3.08
Living room
- Level: Main
- Dimensions: 6.33 x 4.6
Recreation
- Level: Basement
- Dimensions: 5.69 x 7.35
Heating
- Forced Air, Propane
Cooling
- Central Air
Appliances
- Included: Water Heater Owned
Features
- ERV/HRV, Storage
- Basement: Partial
- Has fireplace: No
Interior area
- Living area range: 1100-1500 null
Property
Parking
- Total spaces: 4
- Parking features: Private
Features
- Patio & porch: Deck
- Exterior features: Landscaped, Privacy, Year Round Living
- Pool features: None
- Has view: Yes
- View description: Trees/Woods
Lot
- Size: 1 Square Feet
- Features: Wooded/Treed
- Topography: Level,Wooded/Treed
Details
- Parcel number: 481240903
Construction
Type & style
- Home type: SingleFamily
- Property subtype: Single Family Residence
Materials
- Vinyl Siding, Wood
- Foundation: Concrete Block
- Roof: Asphalt Shingle
Utilities & green energy
- Sewer: Septic
- Water: Drilled Well
Community & HOA
Location
- Region: Huntsville
Financial & listing details
- Annual tax amount: C$2,421
- Date on market: 10/29/2026
Price history
Price history is unavailable.
Public tax history
Tax history is unavailable.
Climate risks
Neighborhood: P0B
Nearby schools
GreatSchools rating
No schools nearby
We couldn't find any schools near this home.
- C$799,000-- sqft340 Stephenson Rd W, Town Of Huntsville, ON P0B1M0Lot/Land

- C$499,9004 bd3 ba-- sqft250 Stephenson Rd #12, Town Of Huntsville, ON P0B1M0For Sale
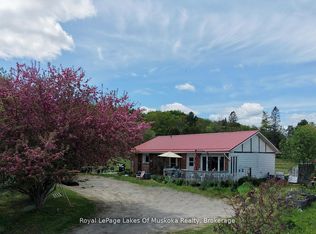
- C$839,9004 bd3 ba-- sqft521 Old Muskoka Rd, Huntsville, ON P1H2J2For Sale
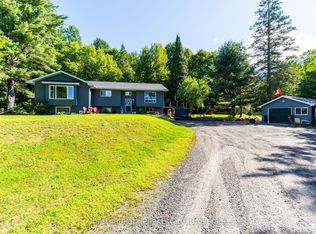
- C$549,9004 bd2 ba-- sqft41 Allensville Rd, Huntsville, ON P0B1M0For Sale
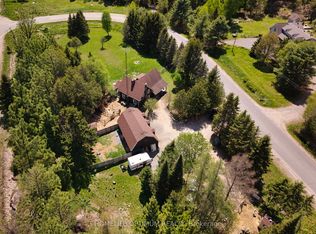
Similar homes
- C$549,9003 bd2 ba-- sqft620 Highway 141, Town Of Huntsville, ON P0B 1M0For Sale
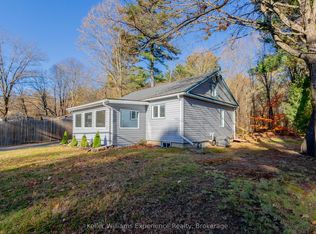 MLS ID #X14102044, Keller Williams Experience Realty. TRREB
- C$595,0004 bd2 ba-- sqft2315 Aspdin Rd, Huntsville, ON P0B 1M0For Sale
 MLS ID #X13683972, RE/MAX Professionals North. TRREB
- C$649,9003 bd2 ba-- sqft15 Orr Rd, Huntsville, ON P0B 1M0For Sale
 MLS ID #X13662270, Coldwell Banker Thompson Real Estate. TRREB
- C$749,9003 bd3 ba-- sqft260 Stephenson 2 Rd W, Huntsville, ON P0B 1M0New Construction
 MLS ID #X13856936, Re/Max Professionals North. TRREB
