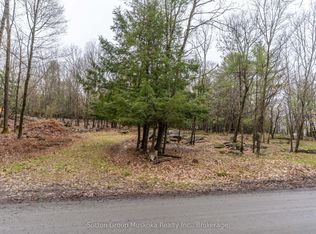
Experience Muskoka Living in Spacious Year-Round Comfort. Welcome to this beautiful 2,100 sq ft., 1.5 storey home in a sought after Port Sydney location, tucked away on a quiet cul-de-sac and just a short walk to the beach. Surrounded by mature trees and natural beauty, this inviting property offers the perfect blend of privacy, comfort and classic Muskoka charm.Step inside to a bright, open-concept living and dining area designed for both everyday living and entertaining. The stunning stone fireplace with gas insert creates a warm and inviting focal point, while the spacious four-season sunroom fills the home with natural light and provides a peaceful connection to the outdoors. From the sunroom, step onto the private back deck - the perfect setting for outdoor dining, morning coffee or relaxing among the trees. The generous layout features a main-floor primary bedroom, two spacious upstairs bedrooms connected with a Jack n Jill bathroom, plus a dedicated office/den, providing plenty of room for family, guests or working from home. Two well-appointed bathrooms add convenience, while the large garage and expansive crawlspace provide exceptional storage. Located in sought-after Port Sydney, this home puts you close to the beach and the area's natural beauty while offering the space and comfort needed for year-round living. Whether you're looking for a peaceful primary residence, a Muskoka escape or a place to gather with family and friends, this property offers a rare opportunity to enjoy the best of both tranquility and convenience.
For sale
C$619,000
26 Sugar Maple Ln, Huntsville, ON P0B 1L0
3beds
2baths
Single Family Residence
Built in ----
0.25 Acres Lot
$-- Zestimate®
C$--/sqft
C$-- HOA
What's special
Quiet cul-de-sacSpacious four-season sunroomPrivate back deckMain-floor primary bedroomTwo spacious upstairs bedroomsJack n jill bathroomTwo well-appointed bathrooms
- 50 days
- 10
- 0
Zillow last checked:
Listing updated:
Listed by:
Sutton Group Muskoka Realty Inc.
Source: TRREB,MLS®#: X13695948 Originating MLS®#: One Point Association of REALTORS
Originating MLS®#: One Point Association of REALTORSFacts & features
Interior
Bedrooms & bathrooms
- Bedrooms: 3
- Bathrooms: 2
Bedroom
- Level: Main
- Dimensions: 3.42 x 3.24
Bedroom 2
- Level: Upper
- Dimensions: 3.5 x 4.25
Bedroom 3
- Level: Upper
- Dimensions: 4.59 x 4.8
Bathroom
- Level: Upper
- Dimensions: 1.68 x 1.5
Bathroom
- Level: Lower
- Dimensions: 2.72 x 3.5
Dining room
- Level: Main
- Dimensions: 4.2 x 3.75
Exercise room
- Level: Main
- Dimensions: 4.59 x 3.35
Foyer
- Level: Lower
- Dimensions: 1.94 x 2.94
Game room
- Level: Lower
- Dimensions: 5.2 x 3.67
Kitchen
- Level: Main
- Dimensions: 3.52 x 3.23
Laundry
- Level: Lower
- Dimensions: 2.39 x 3.61
Living room
- Level: Main
- Dimensions: 7.12 x 4.9
Living room
- Level: Main
- Dimensions: 1.49 x 4.9
Office
- Level: Main
- Dimensions: 4.2 x 3.52
Other
- Level: Lower
- Dimensions: 1.95 x 4.37
Heating
- Forced Air, Gas
Cooling
- Central Air
Appliances
- Included: Water Heater Owned
Features
- Primary Bedroom - Main Floor
- Basement: Crawl Space,Unfinished
- Has fireplace: Yes
Interior area
- Living area range: 2000-2500 null
Video & virtual tour
Property
Parking
- Total spaces: 7
- Parking features: Private Double
- Has garage: Yes
Features
- Pool features: None
Lot
- Size: 0.25 Acres
- Features: Beach, Cul de Sac/Dead End, School, School Bus Route, Wooded/Treed, Irregular Lot
Details
- Parcel number: 481240127
Construction
Type & style
- Home type: SingleFamily
- Architectural style: Bungaloft
- Property subtype: Single Family Residence
Materials
- Vinyl Siding
- Foundation: Concrete Block
- Roof: Shingle
Utilities & green energy
- Sewer: None
- Water: Drilled Well
Community & HOA
Location
- Region: Huntsville
Financial & listing details
- Annual tax amount: C$2,778
- Date on market: 8/20/2026
Price history
Price history is unavailable.
Public tax history
Tax history is unavailable.
Climate risks
Neighborhood: P0B
Nearby schools
GreatSchools rating
No schools nearby
We couldn't find any schools near this home.


Similar homes
- C$510,0004 bd1 ba-- sqft328 Muskoka Rd #10, Huntsville, ON P0B 1L0For SaleMLS ID #X13522654, RE/MAX ULTIMATE REALTY INC.. TRREB
- C$600,0003 bd2 ba-- sqft365 Clearwater Lake Rd, Huntsville, ON P0B 1L0For Sale
 MLS ID #X13617514, RE/MAX WEST REALTY INC.. TRREB
 - C$589,9004 bd2 ba-- sqft1467 N Mary Lake Rd, Town Of Huntsville, ON P1H 2J3For Sale
 MLS ID #X13779790, Sutton Group Muskoka Realty Inc.. TRREB
 - C$775,0003 bd3 ba-- sqft260 Stephenson 2 Rd W, Huntsville, ON P0B 1M0New Construction
 MLS ID #X13856936, Re/Max Professionals North. TRREB
