Move in ready 3+1 bedroom home in the heart of Huntsville in desirable Anthony Court. This solid home offers ample space for first time buyers, the growing family, or those just looking to be closer to all that Huntsville has to offer. From the attached garage and foyer, it's just a few steps to the main floor which offers 3 spacious bedrooms, a 4 piece bath, bright and cheery kitchen, and a large living/dining room with plenty of natural light. The finished lower level offers plenty of options with an additional bedroom, a den, utility/laundry, 2 piece bath, and a large rec-room with natural gas fireplace. Outside there is lots of room in the front and rear yards for fido or the kids to play; including an on-ground wooden deck accessible with direct access to the garage. The home is serviced by municipal water/sewer, and a natural gas furnace. Quick closing is possible for those looking to move before the seasons change!
For sale
C$649,900
12 Anthony Ct, Huntsville, ON P1H 1T2
4beds
2baths
Single Family Residence
Built in ----
0 Square Feet Lot
$-- Zestimate®
C$--/sqft
C$-- HOA
What's special
Bright and cheery kitchenFinished lower levelNatural gas fireplaceAttached garage
- 47 days
- 5
- 0
Zillow last checked:
Listing updated:
Listed by:
RE/MAX Professionals North
Source: TRREB,MLS®#: X13736328 Originating MLS®#: One Point Association of REALTORS
Originating MLS®#: One Point Association of REALTORSFacts & features
Interior
Bedrooms & bathrooms
- Bedrooms: 4
- Bathrooms: 2
Primary bedroom
- Level: Main
- Dimensions: 2.87 x 3.83
Bedroom 2
- Level: Main
- Dimensions: 3.48 x 2.72
Bedroom 3
- Level: Main
- Dimensions: 2.41 x 3.23
Bedroom 4
- Level: Basement
- Dimensions: 2.62 x 4.31
Bathroom
- Level: Main
- Dimensions: 2.12 x 2.09
Bathroom
- Level: Basement
- Dimensions: 1.25 x 2.4
Breakfast
- Level: Main
- Dimensions: 2.88 x 2.04
Den
- Level: Basement
- Dimensions: 3.3 x 4.17
Dining room
- Level: Main
- Dimensions: 2.98 x 2.04
Foyer
- Level: Main
- Dimensions: 2.17 x 2.11
Kitchen
- Level: Main
- Dimensions: 3.5 x 2.49
Laundry
- Level: Basement
- Dimensions: 2.71 x 7.04
Living room
- Level: Main
- Dimensions: 3.5 x 7.01
Recreation
- Level: Basement
- Dimensions: 3.35 x 6.69
Heating
- Forced Air, Gas
Cooling
- None
Features
- Basement: Full,Finished
- Has fireplace: Yes
- Fireplace features: Natural Gas
Interior area
- Living area range: 700-1100 null
Video & virtual tour
Property
Parking
- Total spaces: 3
- Parking features: Private, Garage Door Opener
- Has garage: Yes
Features
- Pool features: None
Lot
- Size: 0 Square Feet
- Features: Cul de Sac/Dead End, Public Transit, School, Terraced, Wooded/Treed, Pie Shaped Lot
- Topography: Flat,Level
Details
- Additional structures: Shed
- Parcel number: 480890442
Construction
Type & style
- Home type: SingleFamily
- Property subtype: Single Family Residence
Materials
- Vinyl Siding, Stone
- Foundation: Block
- Roof: Fibreglass Shingle
Utilities & green energy
- Sewer: Sewer
Community & HOA
Location
- Region: Huntsville
Financial & listing details
- Tax assessed value: C$232,000
- Annual tax amount: C$3,129
- Date on market: 9/2/2026
Price history
Price history is unavailable.
Public tax history
Tax history is unavailable.
Climate risks
Neighborhood: P1H
Nearby schools
GreatSchools rating
No schools nearby
We couldn't find any schools near this home.
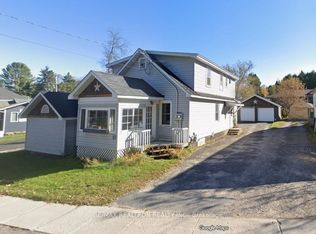
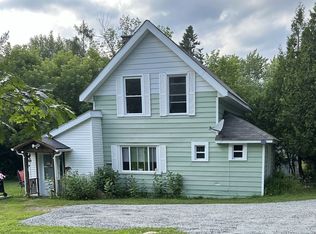

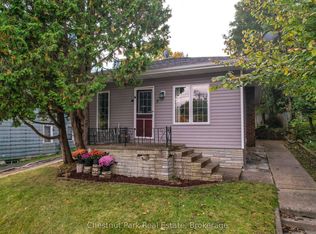
Similar homes
- C$670,0004 bd2 ba-- sqft80 Hubbel Cres, Huntsville, ON P1H 1S6New Construction
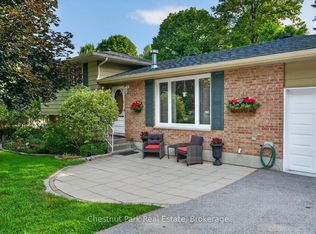 MLS ID #X13655962, Chestnut Park Real Estate. TRREB
 - C$572,5004 bd2 ba-- sqft8 Gouldie St, Huntsville, ON P1H 1M5For Sale
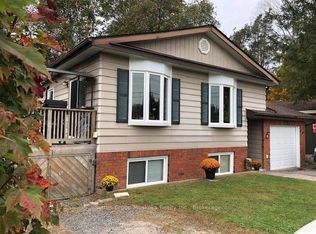 MLS ID #X13825510, Sutton Group Muskoka Realty Inc.. TRREB
 - C$699,0003 bd2 ba-- sqft14 Princess St, Huntsville, ON P1H 1P2For Sale
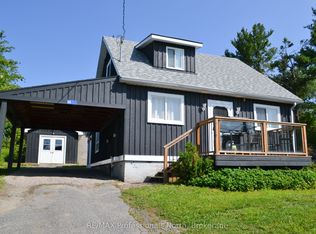 MLS ID #X13604938, RE/MAX Professionals North. TRREB
 - C$739,9004 bd3 ba-- sqft1 Maplecrest Ct, Huntsville, ON P1H 1G2For Sale
 MLS ID #X13675736, Forest Hill Real Estate Inc.. TRREB
