Welcome to 1 Crestview Drive! This spacious and well-maintained 2+1 bedroom, 3-bathroom home offers generous living areas and an ideal setting for a busy family. The main floor features a sun-drenched, east-facing living room, while the spacious kitchen and dining area provide plenty of room for everyday family living and entertaining. A comfortable den with walkout access to the back deck adds valuable additional living space and flexibility.Additional features include a large double-car garage with ample room for vehicles and storage, along with a private, tree-lined backyard that backs onto green space. Outdoor improvements include a recently renovated back deck and a newly replaced front balcony and stairs, completed this year.The location is hard to beat, with convenient access to local schools, parks, beaches, boat launches, recreation facilities and downtown Huntsville. Whether you're heading to school, work, the lake or into town, everything is close at hand. A practical and highly desirable location for an active family looking for space, convenience and a great place to call home.
For sale
C$749,900
1 Crestview Dr, Huntsville, ON P1H 1S8
3beds
3baths
Single Family Residence
Built in ----
0 Square Feet Lot
$-- Zestimate®
C$--/sqft
C$-- HOA
What's special
Recently renovated back deck
- 11 days
- 8
- 0
Zillow last checked:
Listing updated:
Listed by:
RE/MAX Professionals North
Source: TRREB,MLS®#: X13846670 Originating MLS®#: One Point Association of REALTORS
Originating MLS®#: One Point Association of REALTORSFacts & features
Interior
Bedrooms & bathrooms
- Bedrooms: 3
- Bathrooms: 3
Primary bedroom
- Level: Upper
- Dimensions: 5.5 x 4.1
Bedroom
- Level: Lower
- Dimensions: 6.4 x 3.9
Bedroom 2
- Level: Upper
- Dimensions: 3.2 x 2.9
Bathroom
- Level: Upper
- Dimensions: 2 x 2.9
Bathroom
- Level: Upper
- Dimensions: 2.5 x 2.9
Den
- Level: Upper
- Dimensions: 3 x 4.8
Dining room
- Level: Upper
- Dimensions: 3 x 3.4
Foyer
- Level: Main
- Dimensions: 2.5 x 1.3
Kitchen
- Level: Upper
- Dimensions: 3.1 x 4
Other
- Level: Lower
- Dimensions: 4.2 x 3.6
Utility room
- Level: Lower
- Dimensions: 5.5 x 4.1
Heating
- Forced Air, Gas
Cooling
- Central Air
Appliances
- Included: Water Heater
Features
- Primary Bedroom - Main Floor
- Basement: Finished,Finished with Walk-Out,Full,Walk-Out Access,Development Potential
- Has fireplace: No
Interior area
- Living area range: 1100-1500 null
Video & virtual tour
Property
Parking
- Total spaces: 5
- Parking features: Garage Door Opener
- Has garage: Yes
Features
- Patio & porch: Deck
- Exterior features: Backs On Green Belt, Landscaped, Year Round Living
- Pool features: None
Lot
- Size: 0 Square Feet
Details
- Parcel number: 480890031
Construction
Type & style
- Home type: SingleFamily
- Architectural style: Bungalow-Raised
- Property subtype: Single Family Residence
Materials
- Wood, Brick
- Foundation: Concrete Block
- Roof: Asphalt Shingle
Utilities & green energy
- Sewer: Sewer
Community & HOA
Location
- Region: Huntsville
Financial & listing details
- Tax assessed value: C$305,000
- Annual tax amount: C$4,263
- Date on market: 10/1/2026
Price history
Price history is unavailable.
Public tax history
Tax history is unavailable.
Climate risks
Neighborhood: P1H
Nearby schools
GreatSchools rating
No schools nearby
We couldn't find any schools near this home.

Similar homes
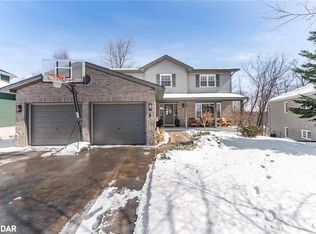
- C$649,5003 bd3 ba-- sqft206 Lakewood Park Rd, Huntsville, ON P1H 1Y8For Sale
 MLS ID #X13879028, Royal LePage Lakes Of Muskoka Realty. TRREB
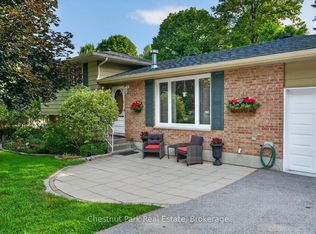
 - C$738,0005 bd3 ba-- sqft19 Southdale Dr, Huntsville, ON P1H 1T6For Sale
 MLS ID #X13834182, HOMELIFE LANDMARK REALTY INC.. TRREB
 - C$599,9003 bd2 ba-- sqft59 Hubbel Cres, Huntsville, ON P1H 1S6For Sale
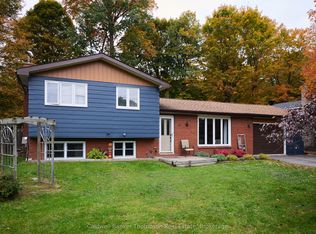 MLS ID #X13851464, Coldwell Banker Thompson Real Estate. TRREB
 - C$759,0003 bd2 ba-- sqft57 West Rd, Huntsville, ON P1H 1L4For Sale
 MLS ID #X13711074, Royal LePage Quest. TRREB
