First time offered in many years, this stone front lovingly maintained architectual gem was built as a showpiece and has stood the test of time. The Mountview location is one of the most sought after in town. It is a very quiet area on a dead end street 2 easy blocks to downtown and a short stroll to Muskoka River access at the end of Mountview. The interior boasts beautiful hardwood flooring on main and 2nd floors. A stately living room with original wood burning fireplace (sellers are currently using electric unit in it) with ample room for gatherings and a piano. The formal dining room is dinner party ready and the dining set may be included if buyers wish. There is an ample size kitchen with a lovely eating area in the attached sunroom which walks out to your deck where you can bbq and dine. Not often found in vintage homes, there is a main level family room which could also be a main level primary if buyers desire as it has a 2 pc bathroom beside it and an ensuite would be relatively easy to add if a main level bedroom was required. The 2nd level features a large primary bedroom with a sizable closet room off of it which could also be modified to be an ensuite and a closet as there is ample room. The next bedroom the current owners use as an office and the 3rd bedroom on the upper level is also a good size. All of the upstairs bedrooms have built-in drawers and cabinets distinctive of a high quality built home in its day. The basement is a pleasant surprise being finished with a recreation room and an area the owners have used as a guest room and a 3rd bathroom which is a 3 piece. This vintage showpiece home is special and the location is amazing with a walking score of 10 out of 10.
For sale
C$729,000
2 Mountview Ave, Huntsville, ON P1H 1G8
4beds
3baths
Single Family Residence
Built in ----
0 Square Feet Lot
$-- Zestimate®
C$--/sqft
C$-- HOA
What's special
Stone frontAmple size kitchenMain level family room
- 49 days
- 26
- 2
Zillow last checked:
Listing updated:
Listed by:
Royal LePage Lakes Of Muskoka Realty
Source: TRREB,MLS®#: X13699244 Originating MLS®#: One Point Association of REALTORS
Originating MLS®#: One Point Association of REALTORSFacts & features
Interior
Bedrooms & bathrooms
- Bedrooms: 4
- Bathrooms: 3
Primary bedroom
- Level: Second
- Dimensions: 7.36 x 3.68
Bedroom
- Level: Basement
- Dimensions: 3.38 x 4.59
Bedroom
- Level: Second
- Dimensions: 4.55 x 2.92
Bedroom 2
- Level: Second
- Dimensions: 5.87 x 3.46
Bathroom
- Level: Main
- Dimensions: 1.71 x 1.54
Bathroom
- Level: Second
- Dimensions: 1.52 x 2.47
Bathroom
- Level: Basement
- Dimensions: 2.24 x 1.65
Breakfast
- Level: Main
- Dimensions: 2.53 x 4.12
Dining room
- Level: Main
- Dimensions: 4.01 x 3.5
Family room
- Level: Main
- Dimensions: 3.49 x 5.18
Kitchen
- Level: Second
- Dimensions: 3.48 x 3.66
Laundry
- Level: Basement
- Dimensions: 2.28 x 3.67
Living room
- Level: Main
- Dimensions: 3.99 x 6.05
Other
- Level: Second
- Dimensions: 3.05 x 4.08
Recreation
- Level: Basement
- Dimensions: 3.83 x 8.36
Utility room
- Level: Basement
- Dimensions: 4.51 x 3.61
Heating
- Forced Air, Gas
Cooling
- None
Features
- Storage, Guest Accommodations
- Basement: Finished
- Has fireplace: Yes
- Fireplace features: Family Room, Living Room, Electric
Interior area
- Living area range: 2000-2500 null
Video & virtual tour
Property
Parking
- Total spaces: 3
- Parking features: Private, Circular Driveway
- Has garage: Yes
Features
- Stories: 2
- Patio & porch: Deck
- Exterior features: Year Round Living, Landscaped
- Pool features: None
- Has view: Yes
- View description: Trees/Woods, Garden
Lot
- Size: 0 Square Feet
- Features: Waterfront, River/Stream, Cul de Sac/Dead End, Public Transit, Rectangular Lot
- Topography: Level,Wooded/Treed,Partially Cleared
Details
- Parcel number: 480850135
Construction
Type & style
- Home type: SingleFamily
- Property subtype: Single Family Residence
Materials
- Stone, Aluminum Siding
- Foundation: Concrete
- Roof: Asphalt Shingle
Utilities & green energy
- Sewer: Sewer
Community & HOA
Location
- Region: Huntsville
Financial & listing details
- Tax assessed value: C$319,000
- Annual tax amount: C$4,410
- Date on market: 8/21/2026
Price history
Price history is unavailable.
Public tax history
Tax history is unavailable.
Climate risks
Neighborhood: P1H
Nearby schools
GreatSchools rating
No schools nearby
We couldn't find any schools near this home.
- C$359,0004 bd2 ba-- sqft26 Cann St, Huntsville, ON P1H1K7For Sale

- C$1,200,0002 bd2 ba-- sqft32 Brunel Rd #201, Huntsville, ON P1H1P5New Construction

- C$1,200,0003 bd2 ba-- sqft32 Brunel Rd #305, Huntsville, ON P1H1P5New Construction

- C$950,0002 bd2 ba-- sqft32 Brunel Rd S #202, Huntsville, ON P1H1P5For Sale

Similar homes
- C$739,9004 bd3 ba-- sqft1 Maplecrest Ct, Huntsville, ON P1H 1G2For Sale
 MLS ID #X13675736, Forest Hill Real Estate Inc.. TRREB
 - C$738,0005 bd3 ba-- sqft19 Southdale Dr, Huntsville, ON P1H 1T6For Sale
 MLS ID #X13834182, HOMELIFE LANDMARK REALTY INC.. TRREB
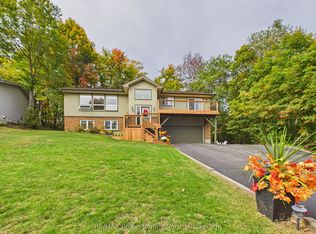
 - C$749,9003 bd3 ba-- sqft1 Crestview Dr, Huntsville, ON P1H 1S8For Sale
 MLS ID #X13846670, RE/MAX Professionals North. TRREB
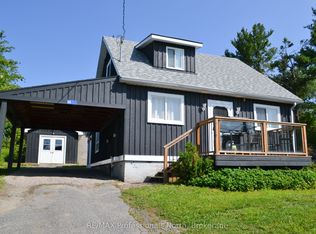
 - C$699,0003 bd2 ba-- sqft14 Princess St, Huntsville, ON P1H 1P2For Sale
 MLS ID #X13604938, RE/MAX Professionals North. TRREB
