Brand-new bungalow within walking distance of downtown Huntsville. Nestled among the trees in a mature, established neighbourhood, this beautifully finished new bungalow offers the perfect combination of quality, comfort and convenience-all within walking distance of downtown Huntsville. Thoughtfully designed for effortless one-floor living with no steps, the home features two bedrooms plus a versatile den and impressive nine-foot ceilings throughout. The spacious primary suite includes an ensuite and walk-in closet. Double-door laundry closet. At the heart of the home is a beautifully appointed kitchen featuring quality painted white maple cabinetry and elegant quartz countertops, with the same quality cabinetry and quartz finishes carried through to the bathroom vanities. Comfort is a priority with high-efficiency natural gas in-floor heating and hot water, complemented by air conditioning with a heat pump for year-round climate control. Enjoy the ease of a brand-new, low-maintenance home surrounded by mature trees, while being in close proximity to shops, restaurants and amenities of downtown Huntsville. An exceptional opportunity for those looking for quality construction, modern finishes and convenient single-level living.
New construction
C$659,000
33 Shaw Cres, Huntsville, ON P1H 1T7
2beds
2baths
Single Family Residence
Built in ----
7,325 Square Feet Lot
$-- Zestimate®
C$--/sqft
C$-- HOA
What's special
Impressive nine-foot ceilings throughoutSpacious primary suiteWalk-in closetDouble-door laundry closetBeautifully appointed kitchenElegant quartz countertopsSurrounded by mature trees
- 17 days
- 40
- 0
Zillow last checked:
Listing updated:
Listed by:
Sutton Group Muskoka Realty Inc.
Source: TRREB,MLS®#: X13828932 Originating MLS®#: One Point Association of REALTORS
Originating MLS®#: One Point Association of REALTORSFacts & features
Interior
Bedrooms & bathrooms
- Bedrooms: 2
- Bathrooms: 2
Primary bedroom
- Level: Ground
- Dimensions: 3.91 x 3.66
Bedroom 2
- Level: Ground
- Dimensions: 3.61 x 2.9
Other
- Level: Ground
Den
- Level: Ground
- Dimensions: 3.86 x 1.83
Other
- Level: Ground
- Dimensions: 6.86 x 6.66
Heating
- Radiant, Gas
Cooling
- Central Air
Appliances
- Included: Instant Hot Water
Features
- ERV/HRV, Primary Bedroom - Main Floor
- Basement: None
- Has fireplace: No
Interior area
- Living area range: 1100-1500 null
Property
Parking
- Total spaces: 3
- Parking features: Private Double, Tandem
- Has garage: Yes
Accessibility
- Accessibility features: Level Entrance
Features
- Patio & porch: Patio
- Exterior features: Landscaped, Year Round Living
- Pool features: None
- Has view: Yes
- View description: Trees/Woods
Lot
- Size: 7,325 Square Feet
- Topography: Dry,Flat
Details
- Parcel number: 480930101
- Other equipment: Air Exchanger, Ventilation System
Construction
Type & style
- Home type: SingleFamily
- Architectural style: Bungalow
- Property subtype: Single Family Residence
Materials
- Vinyl Siding, Shingle
- Foundation: Concrete, Slab, Insulated Concrete Form
- Roof: Shingle
Condition
- New construction: Yes
Utilities & green energy
- Sewer: Sewer
Community & HOA
Location
- Region: Huntsville
Financial & listing details
- Tax assessed value: C$61,000
- Date on market: 9/25/2026
Price history
Price history is unavailable.
Public tax history
Tax history is unavailable.
Climate risks
Neighborhood: P1H
Nearby schools
GreatSchools rating
No schools nearby
We couldn't find any schools near this home.


Similar homes
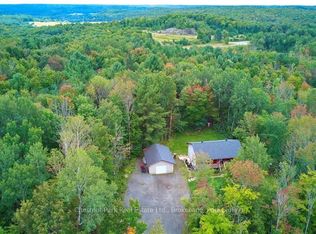
- C$649,9004 bd2 ba-- sqft12 Anthony Ct, Huntsville, ON P1H 1T2For Sale
 MLS ID #X13736328, RE/MAX Professionals North. TRREB
 - C$549,9005 bd2 ba-- sqft13 Yonge St S, Huntsville, ON P1H 1W7For Sale
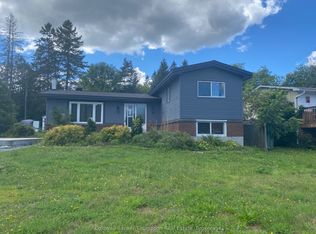 MLS ID #X13775524, Coldwell Banker Thompson Real Estate. TRREB
 - C$572,5004 bd2 ba-- sqft8 Gouldie St, Huntsville, ON P1H 1M5For Sale
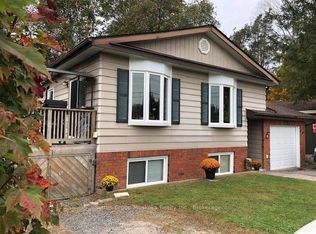 MLS ID #X13825510, Sutton Group Muskoka Realty Inc.. TRREB
 - C$649,9003 bd3 ba-- sqft109 S Waseosa Lake Rd, Town Of Huntsville, ON P1H 2N5For Sale
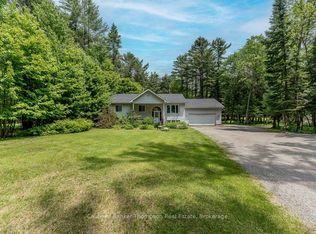 MLS ID #X13765534, Coldwell Banker Thompson Real Estate. TRREB
