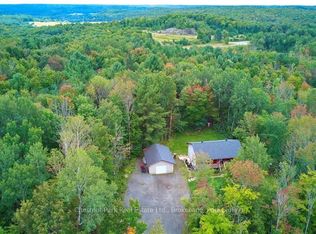
Welcome to Your Muskoka Retreat! Tucked away on a beautifully forested 0.33-acre lot, this enchanting 4-bedroom home offers the perfect blend of tranquility, nature, and privacy — just two hours from the GTA. Built in 2015 and boasting over 2,000 sq ft of finished living space, this home is a rare find for those seeking a semi-rural lifestyle in the heart of Muskoka. Step inside and be immediately captivated by the stunning cathedral tongue-and-groove ceiling, flooding the space with natural light and creating an open, airy ambiance. The thoughtfully designed layout is warm and inviting, ideal for both relaxed living and effortless entertaining. Pot lights, built-in speakers, a subwoofer, and upgraded LED lighting throughout set the tone for modern comfort. The kitchen is a true showstopper, featuring hemlock beams, stainless steel appliances, quartz countertops, a generous dining area, and a walkout to the landscaped yard — the perfect backdrop for creating family memories. The lower level adds even more versatility with a walkout, family room, wet bar, full bathroom, the fourth bedroom, laundry, utility room, and ample storage. Whether you're dreaming of a media lounge, home office, hobby space, or extended family area, this level adapts to your needs with ease. Built with comfort and efficiency in mind, the home includes ThermoSeal insulation (R24 upper/lower walls and R50 attic), a 200 AMP electrical panel, and durable, quality finishes throughout. Outdoors, enjoy a professionally landscaped yard nestled among mature trees — perfect for peaceful mornings or evening gatherings. Just minutes from beach access, the Summit Centre, local schools, shops, trails, and highway access, you’ll love the blend of natural beauty and convenience. This is your opportunity to live the Muskoka lifestyle you've always dreamed of — in a move-in-ready home where every detail has been thoughtfully considered. Make every day feel like a vacation in Muskoka!
Sold for $695,000
C$695,000
121 Yonge St S, Huntsville, ON P1H 1T8
4beds
1,040sqft
Single Family Residence, Residential
Built in 2015
0.33 Acres Lot
$-- Zestimate®
C$668/sqft
C$4,081 Estimated rent
Home value
Not available
Estimated sales range
Not available
Not available
Owner options
List your home for rent
C$4,081/mo
Rent Zestimate®
Find your next renter with Zillow Rental Manager. Plus, with online applications, you can quickly screen prospective tenants – for free.
C$4,081/mo
Rent Zestimate®
Refinance and save
C$2,938/mo
Est. payment
Refinancing to a lower rate could help reduce your monthly payments and save thousands over the life of the loan.
C$2,938/mo
Est. payment
Explore your selling options
Work with a Zillow partner agent
Leverage their expertise and Zillow's premium Showcase listings to get your home seen by more buyers.
Get startedList with your own agent
Get your home in front of millions of buyers by listing it on Zillow.
Learn how to do itSell it yourself
Take full control of how buyers see your home on Zillow by listing For Sale by Owner (FSBO).
List your homeWhat's special
Tranquility nature and privacyCathedral tongue-and-groove ceilingNatural lightOpen airy ambiancePot lightsBuilt-in speakersUpgraded led lighting
Zillow last checked:
Listing updated:
Listed by:
Suzanne Picard, Salesperson,
Keller Williams Experience Realty Brokerage
Source: ITSO,MLS®#: 40757664Originating MLS®#: Barrie & District Association of REALTORS® Inc.
Facts & features
Interior
Bedrooms & bathrooms
- Bedrooms: 4
- Bathrooms: 3
- Full bathrooms: 3
- Main level bathrooms: 2
- Main level bedrooms: 3
Other
- Features: 3-Piece, Vinyl Flooring, Walk-in Closet
- Level: Main
Bedroom
- Features: Vinyl Flooring
- Level: Main
Bedroom
- Features: Vinyl Flooring
- Level: Main
Bedroom
- Features: Ensuite Privilege
- Level: Lower
Bathroom
- Features: 4-Piece, Vinyl Flooring
- Level: Main
Bathroom
- Features: 3-Piece, Semi-Ensuite (walk thru)
- Level: Lower
Other
- Features: 3-Piece, Vinyl Flooring
- Level: Main
Eat in kitchen
- Features: Cathedral Ceiling(s), Vinyl Flooring, Walkout to Balcony/Deck
- Level: Main
Family room
- Features: Laminate, Walkout to Balcony/Deck
- Level: Lower
Foyer
- Features: Cathedral Ceiling(s), Vinyl Flooring
- Level: Main
Laundry
- Level: Lower
Living room
- Features: Cathedral Ceiling(s), Vinyl Flooring
- Level: Main
Other
- Features: Laminate, Open Concept, Wet Bar
- Level: Lower
Utility room
- Level: Lower
Heating
- Forced Air-Propane
Cooling
- None
Appliances
- Included: Bar Fridge, Water Heater Owned, Dishwasher, Hot Water Tank Owned, Range Hood, Refrigerator, Stove
- Laundry: In Basement, In Hall
Features
- High Speed Internet, Air Exchanger, Brick & Beam, Floor Drains, In-law Capability, Suspended Ceilings, Upgraded Insulation, Ventilation System, Wet Bar
- Windows: Window Coverings
- Basement: Separate Entrance,Walk-Out Access,Full,Finished
- Number of fireplaces: 1
- Fireplace features: Living Room, Propane
Interior area
- Total structure area: 2,080
- Total interior livable area: 1,040 sqft
- Finished area above ground: 1,040
- Finished area below ground: 1,040
Property
Parking
- Total spaces: 8
- Parking features: Gravel, Front Yard Parking, Outside/Surface/Open, Private Drive Single Wide
- Uncovered spaces: 8
Features
- Stories: 1
- Patio & porch: Deck, Patio
- Exterior features: Landscaped
- Has view: Yes
- View description: Forest, Trees/Woods
- Waterfront features: Lake Privileges
- Frontage type: East
- Frontage length: 66.00
Lot
- Size: 0.33 Acres
- Dimensions: 66 x 220
- Features: Rural, Rectangular, Arts Centre, Beach, Business Centre, Campground, Cul-De-Sac, City Lot, Near Golf Course, Greenbelt, Highway Access, Hospital, Landscaped, Library, Major Highway, Marina, Open Spaces, Park, Place of Worship, Playground Nearby, Public Transit, Quiet Area, Rec./Community Centre, Regional Mall, School Bus Route, Schools, Shopping Nearby, Skiing, Trails
- Topography: Dry,Level,Sloping,Wooded/Treed
Details
- Additional structures: Shed(s)
- Parcel number: 480980525
- Zoning: RR
Construction
Type & style
- Home type: SingleFamily
- Architectural style: Bungalow
- Property subtype: Single Family Residence, Residential
Materials
- Vinyl Siding
- Foundation: Poured Concrete
- Roof: Asphalt Shing
Condition
- 6-15 Years
- New construction: No
- Year built: 2015
Utilities & green energy
- Sewer: Septic Tank
- Water: Drilled Well
- Utilities for property: Cell Service, Electricity Connected, Fibre Optics, Garbage/Sanitary Collection, Recycling Pickup, Phone Connected, Phone Available, Underground Utilities, Propane
Community & HOA
Community
- Security: Carbon Monoxide Detector, Smoke Detector, Carbon Monoxide Detector(s), Smoke Detector(s)
Location
- Region: Huntsville
Financial & listing details
- Price per square foot: C$668/sqft
- Annual tax amount: C$2,677
- Date on market: 8/7/2025
- Inclusions: Carbon Monoxide Detector, Dishwasher, Hot Water Tank Owned, Range Hood, Refrigerator, Smoke Detector, Stove, Window Coverings, S/S Samsung Induction Stove, Homesense Block Out Blinds, Surround Sound Built In Speaker W/ Subwoofer
- Exclusions: Washer, Dryer, And Freezer.
- Electric utility on property: Yes
Price history
| Date | Event | Price |
|---|---|---|
| 10/31/2025 | Sold | C$695,000C$668/sqft |
Source: ITSO #40757664 Report a problem | ||
Public tax history
Tax history is unavailable.
Neighborhood: P1H
Nearby homes
- C$159,0000 sqft359 Town Line Rd W, Huntsville, ON P1H1T8Lot/Land

- C$649,9005 bd2 ba-- sqft295 Town Line Rd W, Huntsville, ON P1H1T8New Construction
- C$789,0005 bd3 ba-- sqft33 Goodwin Dr, Huntsville, ON P1H2R3For Sale

- C$---- bd-- ba-- sqft1 Shaw Cres, Huntsville, ON P1H1V8Off Market
- C$885,0004 bd4 ba-- sqft38 Goodwin Dr, Huntsville, ON P1H2R3For Sale
- C$789,0005 bd3 ba-- sqft5 Greaves Ave, Huntsville, ON P1H1V2For Sale
- C$790,0003 bd2 ba-- sqft1 Northdown St, Huntsville, ON P1H2R3For Sale
- C$489,9993 bd1 ba-- sqft30 Kitchen Rd S, Huntsville, ON P1H1Y3For Sale
Nearby schools
GreatSchools rating
No schools nearby
We couldn't find any schools near this home.
Schools provided by the listing agent
- Elementary: Huntsville Ps/Saint Mary's Cs
- High: Huntsville Hs/Ésc Nouvelle-Alliance
Source: ITSO. This data may not be complete. We recommend contacting the local school district to confirm school assignments for this home.
- Ontario
- Muskoka District Municipality
- Huntsville
- P1H 1T8
- 121 Yonge St S
