Welcome to 295 Townline Road W, Huntsville. Set on a spacious, private lot just minutes from town, this versatile property offers the perfect balance of peaceful living and everyday convenience. Whether you're a contractor, small business owner, growing family, or simply looking for extra space, this property delivers endless potential.The five-bedroom home provides plenty of room for family, guests, or a home office, while the generous front and back yards offer space to relax, entertain, or enjoy outdoor activities. Inside, you'll find a bright, open living area, a functional eat-in kitchen, and a welcoming front porch-the perfect place to enjoy your morning coffee or unwind at the end of the day. For those who need room to work or store equipment, the expansive lot offers excellent space for trailers, tools, and recreational vehicles, while the detached garage provides additional storage and the convenience of keeping your vehicle protected year-round.Located just minutes from downtown Huntsville, you'll enjoy quick access to coffee shops, hardware stores, restaurants, schools, and everyday amenities, making this an exceptional opportunity for those seeking privacy without sacrificing convenience.
New construction
C$649,900
295 Town Line Rd W, Huntsville, ON P1H 1T8
5beds
2baths
Single Family Residence
Built in ----
1 Square Feet Lot
$-- Zestimate®
C$--/sqft
C$-- HOA
What's special
Spacious private lotFunctional eat-in kitchenWelcoming front porchDetached garage
- 47 days
- 16
- 0
Zillow last checked:
Listing updated:
Listed by:
Chestnut Park Real Estate
Source: TRREB,MLS®#: X13605098 Originating MLS®#: One Point Association of REALTORS
Originating MLS®#: One Point Association of REALTORSFacts & features
Interior
Bedrooms & bathrooms
- Bedrooms: 5
- Bathrooms: 2
Primary bedroom
- Level: Main
- Dimensions: 3.3 x 3.48
Bedroom
- Level: Lower
- Dimensions: 3.71 x 3.15
Bedroom
- Level: Main
- Dimensions: 3.12 x 3.1
Bedroom
- Level: Lower
- Dimensions: 3.71 x 3.91
Bedroom
- Level: Lower
- Dimensions: 2.57 x 3.63
Bathroom
- Level: Main
- Dimensions: 3.12 x 1.5
Bathroom
- Level: Lower
- Dimensions: 2.41 x 3.58
Den
- Level: Lower
- Dimensions: 3.71 x 2.39
Dining room
- Level: Main
- Dimensions: 3.15 x 2.92
Kitchen
- Level: Main
- Dimensions: 3.12 x 2.49
Laundry
- Level: Main
- Dimensions: 3.12 x 1.4
Living room
- Level: Main
- Dimensions: 4.42 x 6.5
Other
- Level: Main
- Dimensions: 1.98 x 0.91
Heating
- Forced Air, Propane
Cooling
- Central Air
Appliances
- Included: Water Heater
Features
- Basement: Walk-Out Access,Finished
- Has fireplace: No
Interior area
- Living area range: 700-1100 null
Property
Parking
- Total spaces: 6
- Parking features: Other
- Has garage: Yes
Features
- Patio & porch: Porch
- Has private pool: Yes
- Pool features: Above Ground
- Has view: Yes
- View description: Forest
- Waterfront features: None
Lot
- Size: 1 Square Feet
- Topography: Rocky,Wooded/Treed
Details
- Parcel number: 480991074
Construction
Type & style
- Home type: SingleFamily
- Architectural style: Bungalow-Raised
- Property subtype: Single Family Residence
- Attached to another structure: Yes
Materials
- Vinyl Siding
- Foundation: Wood
- Roof: Asphalt Shingle
Condition
- New Construction
- New construction: Yes
Utilities & green energy
- Sewer: Septic
- Water: Drilled Well
- Utilities for property: Recycling Pickup, Street Lights
Community & HOA
Community
- Security: Carbon Monoxide Detector(s), Smoke Detector(s)
Location
- Region: Huntsville
Financial & listing details
- Annual tax amount: C$3,045
- Date on market: 7/25/2026
Price history
Price history is unavailable.
Public tax history
Tax history is unavailable.
Climate risks
Neighborhood: P1H
Nearby schools
GreatSchools rating
No schools nearby
We couldn't find any schools near this home.


Similar homes
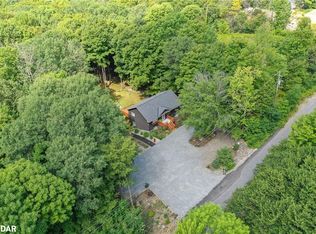
- C$649,9003 bd1 ba-- sqft66 Hanes Rd, Huntsville, ON P1H 1M3For Sale
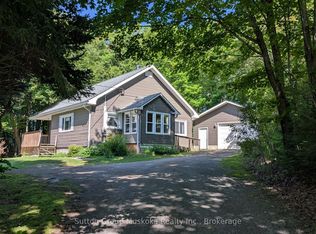 MLS ID #X13758508, Sutton Group Muskoka Realty Inc.. TRREB
 - C$679,9004 bd2 ba-- sqft80 Hubbel Cres, Huntsville, ON P1H 1S6New Construction
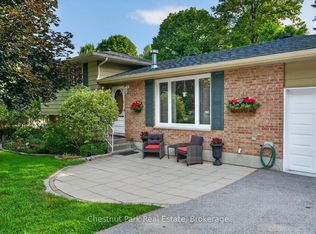 MLS ID #X13655962, Chestnut Park Real Estate. TRREB
 - C$664,9004 bd2 ba-- sqft36 Susan St W, Huntsville, ON P1H 1X2For Sale
 MLS ID #X13516470, Cocks International Realty Inc.,. TRREB
 - C$649,9003 bd3 ba-- sqft109 S Waseosa Lake Rd, Town Of Huntsville, ON P1H 2N5For Sale
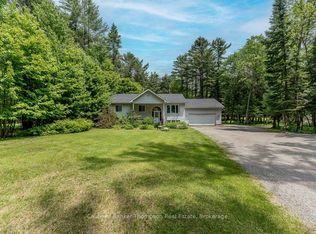 MLS ID #X13765534, Coldwell Banker Thompson Real Estate. TRREB
