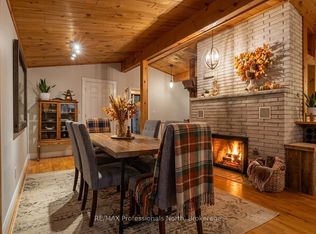
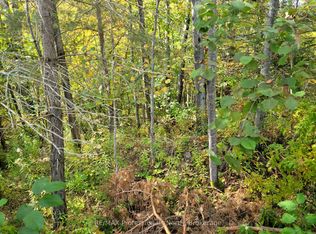
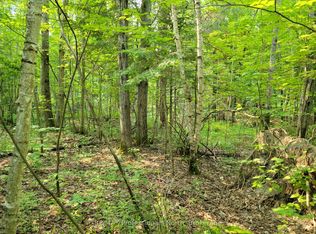
Affordable Waterfront Living on the Huntsville Lake System. Just 10 minutes from Downtown Huntsville, this functional 3+1 bedroom family home offers an incredible opportunity to enjoy waterfront living along the shores of the Big East River. With direct, navigable boat access to Huntsville's four-lake system and Downtown Huntsville, this property is perfectly suited for those who love swimming, fishing, boating, and spending time outdoors. The property features a hard-bottom, sandy shoreline with convenient access to the water, along with a level and private lot that provides plenty of space to relax and enjoy the natural surroundings. The modest older home is in good condition and move-in ready, offering 3+1 bedrooms, 1.5 bathrooms, a family room, and a separate living room-providing comfortable space for family and guests. Natural gas is available at the road but is not currently connected to the home. Whether you're looking for a year-round residence, recreational getaway, or an affordable opportunity to own waterfront property in one of Muskoka's most desirable areas, this property offers exceptional value and access to the prestigious Huntsville four-lake system.
For sale
C$589,900
19 S Glen Acres Rd, Huntsville, ON P1H 1N6
3beds
2baths
Single Family Residence
Built in ----
0 Square Feet Lot
$-- Zestimate®
C$--/sqft
C$-- HOA
What's special
Family room
- 47 days
- 55
- 5
Zillow last checked:
Listing updated:
Listed by:
RE/MAX Professionals North
Source: TRREB,MLS®#: X13737390 Originating MLS®#: One Point Association of REALTORS
Originating MLS®#: One Point Association of REALTORSFacts & features
Interior
Bedrooms & bathrooms
- Bedrooms: 3
- Bathrooms: 2
Primary bedroom
- Level: Second
- Dimensions: 3.26 x 3.52
Bedroom 2
- Level: Second
- Dimensions: 3.39 x 2.92
Bedroom 3
- Level: Second
- Dimensions: 3.39 x 2.95
Bathroom
- Level: Second
- Dimensions: 1.49 x 1.7
Bathroom
- Level: Main
- Dimensions: 1.85 x 2.12
Dining room
- Level: Main
- Dimensions: 3.59 x 3.08
Family room
- Level: Main
- Dimensions: 4.77 x 4.6
Kitchen
- Level: Main
- Dimensions: 3.77 x 4.4
Laundry
- Level: Main
- Dimensions: 2.86 x 2.58
Living room
- Level: Main
- Dimensions: 3.25 x 4.05
Office
- Level: Main
- Dimensions: 2.64 x 2.58
Heating
- Baseboard, Electric
Cooling
- None
Features
- Separate Heating Controls
- Basement: Crawl Space
- Has fireplace: Yes
- Fireplace features: Propane
Interior area
- Living area range: 1500-2000 null
Property
Parking
- Total spaces: 4
- Parking features: Private
Features
- Stories: 2
- Patio & porch: Deck
- Exterior features: Landscaped, Fishing, Year Round Living, Private Dock
- Pool features: None
- Has view: Yes
- View description: River
- Has water view: Yes
- Water view: River,Direct
- Waterfront features: Dock, Beach Front, Direct, River
- Body of water: Big East River
Lot
- Size: 0 Square Feet
- Features: Hospital, Lake Access, Level, River/Stream, School Bus Route, Skiing, Rectangular Lot
- Topography: Level
Details
- Additional structures: Garden Shed, Shed, Workshop
- Parcel number: 480790346
Construction
Type & style
- Home type: SingleFamily
- Property subtype: Single Family Residence
Materials
- Wood
- Foundation: Concrete Block
- Roof: Metal
Utilities & green energy
- Sewer: Septic
- Utilities for property: Electricity Connected, Garbage Pickup, Natural Gas On Road, Phone Connected, Internet High Speed
Community & HOA
Location
- Region: Huntsville
Financial & listing details
- Tax assessed value: C$240,000
- Annual tax amount: C$3,237
- Date on market: 9/2/2026
Price history
Price history is unavailable.
Public tax history
Tax history is unavailable.
Climate risks
Neighborhood: P1H
Nearby schools
GreatSchools rating
No schools nearby
We couldn't find any schools near this home.

Similar homes
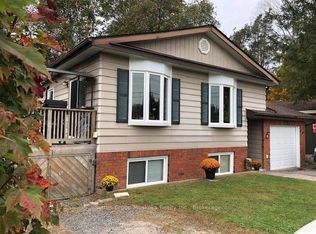
- C$572,5004 bd2 ba-- sqft8 Gouldie St, Huntsville, ON P1H 1M5For Sale
 MLS ID #X13825510, Sutton Group Muskoka Realty Inc.. TRREB
 - C$549,9002 bd1 ba-- sqft2 Silver St, Huntsville, ON P1H 1M1For Sale
 MLS ID #X13853258, RE/MAX Professionals North. TRREB
 - C$649,9004 bd2 ba-- sqft12 Anthony Ct, Huntsville, ON P1H 1T2For Sale
 MLS ID #X13736328, RE/MAX Professionals North. TRREB
 - C$559,0004 bd2 ba-- sqft79 Chaffey Township Rd, Huntsville, ON P1H 1C8For Sale
 MLS ID #X13706464, Sutton Group Muskoka Realty Inc.. TRREB
