Tucked quietly along the sought-after Hwy 60 corridor, just moments from the iconic entrance to Algonquin Park, this inviting Muskoka retreat offers that rare blend of nature, nostalgia, and attainable waterfront enjoyment. Set amongst the trees with peaceful views over Pen Lake, and only steps to the beach and boat launch, it is the kind of place where mornings begin with birdsong and coffee on the deck, and evenings wind down by the fire under a canopy of stars. Inside, the warmth of pine-lined walls brings you back to a time when cottages were simple, soulful, and built for gathering. The classic Muskoka stone fireplace, now thoughtfully updated with a modern propane insert anchors the living space, inviting long conversations, cozy movie nights, and that unmistakable relaxed feeling. An additional living area offers flexibility for families to spread out, relax, and reconnect. The kitchen is both functional, welcoming and has a touch of retro, with an eat-in layout, breakfast counter, and dedicated dining area that naturally becomes the heart of the home. With three comfortable bedrooms plus a flexible office or den, there's room here for work, rest, and everything in between-whether you are hosting weekend guests or settling in for a longer stay. Outdoors, this property truly shines. The oversized detached double garage is ready to house all your Muskoka essentials-from boats and snowmobiles to tools and toys-while the bonus outbuilding opens the door to future possibilities as a bunkie or creative retreat. Located in the heart of Lake of Bays District, minutes to Huntsville, this is your opportunity to enjoy the Muskoka lifestyle-close to water, wrapped in nature, and without the premium price tag of traditional waterfront. A place where memories are made, stories are shared, and the pace of life feels exactly right.
For sale
C$569,000
2220 Highway 60, Lake Of Bays, ON P1H 2J6
3beds
1baths
Single Family Residence
Built in ----
8.91 Acres Lot
$-- Zestimate®
C$--/sqft
C$-- HOA
What's special
Warmth of pine-lined wallsClassic muskoka stone fireplaceBreakfast counterDedicated dining areaThree comfortable bedroomsFlexible office or denOversized detached double garage
- 136 days |
- 61 |
- 2 |
Zillow last checked:
Listing updated:
Listed by:
RE/MAX Professionals North
Source: TRREB,MLS®#: X12929968 Originating MLS®#: One Point Association of REALTORS
Originating MLS®#: One Point Association of REALTORSFacts & features
Interior
Bedrooms & bathrooms
- Bedrooms: 3
- Bathrooms: 1
Primary bedroom
- Level: Main
- Dimensions: 3.88 x 3.57
Bedroom
- Level: Main
- Dimensions: 3.05 x 1.98
Bedroom 2
- Level: Main
- Dimensions: 2.78 x 2.18
Bathroom
- Level: Main
- Dimensions: 2.87 x 1.73
Dining room
- Level: Main
- Dimensions: 3.54 x 1.66
Family room
- Level: Main
- Dimensions: 3.82 x 3.58
Kitchen
- Level: Main
- Dimensions: 3.54 x 3.16
Living room
- Level: Main
- Dimensions: 6.46 x 5.88
Office
- Level: Main
- Dimensions: 2.92 x 2.76
Heating
- Baseboard, Electric
Cooling
- None
Features
- Primary Bedroom - Main Floor
- Basement: None
- Has fireplace: Yes
- Fireplace features: Living Room, Propane
Interior area
- Living area range: 1100-1500 null
Video & virtual tour
Property
Parking
- Total spaces: 5
- Parking features: Available, Private
- Has garage: Yes
Features
- Patio & porch: Deck, Porch
- Exterior features: Year Round Living, Public Dock
- Pool features: None
- Has view: Yes
- View description: Water, Trees/Woods
- Has water view: Yes
- Water view: Water,Partially Obstructive
- Waterfront features: Indirect, Lake
- Body of water: Peninsula Lake
Lot
- Size: 8.91 Acres
- Features: Beach, Lake/Pond, Wooded/Treed, Lake Access, Hospital, Rec./Commun.Centre, Irregular Lot
- Topography: Dry,Flat,Wooded/Treed
Details
- Additional structures: Garden Shed
- Parcel number: 480730211
Construction
Type & style
- Home type: SingleFamily
- Architectural style: Bungalow
- Property subtype: Single Family Residence
Materials
- Wood
- Foundation: Slab
- Roof: Asphalt Shingle
Utilities & green energy
- Sewer: Septic
- Water: Drilled Well, Water System
Community & HOA
Location
- Region: Lake Of Bays
Financial & listing details
- Annual tax amount: C$1,751
- Date on market: 3/27/2026
Price history
Price history is unavailable.
Public tax history
Tax history is unavailable.
Climate risks
Neighborhood: P1H
Nearby schools
GreatSchools rating
No schools nearby
We couldn't find any schools near this home.
- C$1,095,9006 bd6 ba-- sqft1042 Hillside Cres, Lake Of Bays, ON P1H2J6For Sale

- C$529,9003 bd1 ba-- sqft2324 Highway 60 N, Lake Of Bays, ON P1H2J6For Sale
- C$199,9004 sqftLOT 1 Tally Ho Winter Park Rd, Lake Of Bays, ON P1H2J6Lot/Land

- C$199,9003 sqftLOT 2 Tally Ho Winter Park Rd, Lake Of Bays, ON P1H2J6Lot/Land
- C$249,0004.55 acres0 Tally Ho Winter Park Rd, Lake Of Bays, ON P1H2J6Lot/Land
- C$1,295,0003 bd2 ba-- sqft1111 Maplehurst Dr, Lake Of Bays, ON P1H2J6For Sale
- C$525,0002 bd2 ba-- sqft1 Highway 60 #2212, Lake Of Bays, ON P1H2J6For Sale
- C$3,899,9994 bd3 ba-- sqft2386 Highway 60, Lake Of Bays, ON P1H2J6For Sale
Similar homes
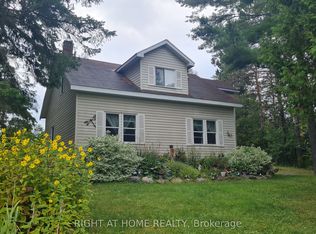
- C$529,9003 bd1 ba-- sqft1755 Skyline Dr, Huntsville, ON P1H 1A7For Sale
 MLS ID #X13599344, RE/MAX Professionals North. TRREB
 - C$464,0004 bd1 ba-- sqft9 Spruce Glen Rd, Huntsville, ON P1H 1C9For Sale
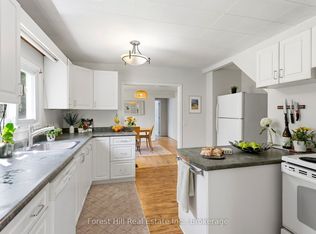 MLS ID #X13647636, Forest Hill Real Estate Inc.. TRREB
 - C$769,9003 bd2 ba-- sqft1053 E Walker Lake Dr, Lake Of Bays, ON P1H 2J6For Sale
 MLS ID #X13499650, Royal LePage Lakes Of Muskoka Realty. TRREB
 - C$649,9001 bd1 ba855 sqft1123 Blue Lake Rd, Lake Of Bays, ON P1H 2J6For Sale
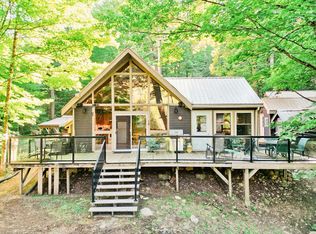 MLS ID #40853513, Chuck Farrauto, Salesperson, Realty Network. ITSO
 - C$699,9003 bd2 ba-- sqft256 Woodland Dr, Huntsville, ON P1H 1A6For SaleMLS ID #X12716700, Royal LePage Lakes Of Muskoka Realty. TRREB
- C$649,9002 bd2 ba-- sqft52 Orr Rd, Huntsville, ON P0B 1M0For SaleMLS ID #X13642656, REVEL Realty Inc., Brokerage. TRREB
- C$549,9003 bd2 ba-- sqft1125 Fairy Falls Rd, Lake Of Bays, ON P0B 1A0For SaleMLS ID #X13641698, RE/MAX Professionals North. TRREB
- C$549,9003 bd1 ba-- sqft1030 McCabe Rd, Lake Of Bays, ON P0B 1A0For SaleMLS ID #X13486734, RE/MAX REALTRON REALTY INC.. TRREB
- C$599,0002 bd2 ba-- sqft26 Turner Dr #13, Huntsville, ON P1H 1A8For SaleMLS ID #X13633474, RE/MAX Professionals North. TRREB
- C$699,0003 bd2 ba-- sqft2501 Muskoka Rd #117, Lake Of Bays, ON P0B 1A0For SaleMLS ID #X13614952, RE/MAX Professionals North. TRREB
- C$625,0004 bd2 ba-- sqft1467 N Mary Lake Rd, Town Of Huntsville, ON P1H 2J3For SaleMLS ID #X13249816, Sutton Group Muskoka Realty Inc.. TRREB
- C$585,0003 bd1 ba-- sqft1146 Farmer Hays Dr, Algonquin Highlands, ON K0M 1S0For SaleMLS ID #X13166804, MAIN STREET REALTY LTD.. TRREB
- C$679,9004 bd2 ba-- sqft80 Hubbel Cres, Huntsville, ON P1H 1S6New ConstructionMLS ID #X13655962, Chestnut Park Real Estate. TRREB
- C$449,0003 bd2 ba-- sqft341 Old North Rd, Huntsville, ON P1H 2J4For SaleMLS ID #X13643362, CV Real Estate. TRREB
- C$615,0003 bd1 ba-- sqft1027 N Pine Dr, Lake Of Bays, ON P0B 1A0For SaleMLS ID #X13459492, CV Real Estate. TRREB
- C$599,9003 bd-- ba-- sqft30945 Kawagama Lake Rd, Algonquin Highlands, ON P0A 1E0For SaleMLS ID #X13166234, Forest Hill Real Estate Inc.. TRREB
- C$579,0003 bd1 ba-- sqft69 Maple Dr, Perry, ON P0A 1J0For SaleMLS ID #X12865896, RE/MAX Professionals North. TRREB
- C$655,0002 bd2 ba-- sqft27 Groeger Rd, Huntsville, ON P1H 2J4For SaleMLS ID #X13530194, Exp Realty. TRREB
- C$559,0002 bd3 ba-- sqft121 Grandview Hilltop Dr #121, Huntsville, ON P1H 2J5For SaleMLS ID #X13410990, RE/MAX Professionals North. TRREB
- C$499,9003 bd1 ba-- sqft66 Robert Rd E, Huntsville, ON P1H 2J4For SaleMLS ID #X13452296, Harvey Kalles Real Estate Ltd.. TRREB
