Fabulous sunset views over this pristine and sought after lake. Ideal Muskoka recreational residence on Walker Lake known for calm waters, and the peaceful sounds of loons calling due to the 12 km/hr boating speed limit. Known for kayaking, paddle boarding and canoeing and many of the owners have detachable party docks with a boat motor. The architecturally interesting 3 bedroom 2 bathroom mid-century design that blends rustic charm with a deep connection to nature. Expansive windows flood the interior with natural light, with lake vistas from the primary rooms and glowing wood interior. The living room boasts a massive stone fireplace reminiscent of the ski chalets of Europe with built-in wrap-around seating ideal for apres ski at Hidden Valley not far away, a day on the snowmobile trails that are close by, cross country skiing or ice fishing. The new kitchen (2025) features on trend dark green cabinets. One of the two 3 pc bathrooms is new (will be finished mid July) . New in 2025 - 2026: septic, 200 amp panel, 3 pc bathroom, dock and stairs to the dock, interior updating and front deck and railings, new wood stove onsite will be installed prior to closing, hvac roughed in, new pump and pressure tank. The cottage is insulated and requires a few items to become a year round residence. Unique opportunity to own such a high design cottage on a very desirable lake in this sought after well located area. Limberlost Forest and Reserve is just down the road and open to the public for hiking and biking. Cottage has good privacy from neighbours and street. Comes furnished and equipped on closing.
For sale
C$769,900
1053 E Walker Lake Dr, Lake Of Bays, ON P1H 2J6
3beds
2baths
Single Family Residence
Built in ----
0 Square Feet Lot
$-- Zestimate®
C$--/sqft
C$-- HOA
What's special
Calm watersGlowing wood interiorCottage is insulatedFront deck and railings
- 60 days
- 299
- 19
Zillow last checked:
Listing updated:
Listed by:
Royal LePage Lakes Of Muskoka Realty
Source: TRREB,MLS®#: X13499650 Originating MLS®#: One Point Association of REALTORS
Originating MLS®#: One Point Association of REALTORSFacts & features
Interior
Bedrooms & bathrooms
- Bedrooms: 3
- Bathrooms: 2
Primary bedroom
- Level: Main
- Dimensions: 5.28 x 3.04
Bedroom 2
- Level: Main
- Dimensions: 4.26 x 2.77
Bedroom 3
- Level: Main
- Dimensions: 3.12 x 2.4
Bathroom
- Level: Main
- Dimensions: 3.53 x 1.73
Bathroom
- Level: Main
- Dimensions: 3.18 x 2.29
Dining room
- Level: Main
- Dimensions: 2.97 x 2.57
Foyer
- Level: Main
- Dimensions: 3.2 x 2.08
Kitchen
- Level: Main
- Dimensions: 3.96 x 3.61
Living room
- Level: Main
- Dimensions: 5.3 x 4.79
Heating
- Baseboard, Electric
Cooling
- None
Appliances
- Included: Water Heater Owned
Features
- Primary Bedroom - Main Floor
- Flooring: Carpet Free
- Basement: None
- Has fireplace: Yes
- Fireplace features: Wood Burning, Wood Burning Stove
Interior area
- Living area range: 1100-1500 null
Video & virtual tour
Property
Parking
- Total spaces: 4
- Parking features: Private
Features
- Patio & porch: Deck
- Exterior features: Recreational Area, Privacy, Private Dock
- Pool features: None
- Has view: Yes
- View description: Water, Trees/Woods, Lake, Forest
- Has water view: Yes
- Water view: Water,Lake,Direct,Unobstructive
- Waterfront features: Dock, Motors Restricted, Direct, Lake
- Body of water: Walker Lake
Lot
- Size: 0 Square Feet
- Features: Wooded/Treed, Waterfront, Skiing, School Bus Route, Park, Golf, Irregular Lot
- Topography: Wooded/Treed,Terraced,Level
Details
- Additional structures: Other, Shed
- Parcel number: 480730274
Construction
Type & style
- Home type: SingleFamily
- Architectural style: Bungalow
- Property subtype: Single Family Residence
Materials
- Wood
- Foundation: Perimeter Wall
- Roof: Asphalt Shingle
Utilities & green energy
- Sewer: Septic
- Water: Lake/River
- Utilities for property: Cell Services, Internet High Speed, Phone Available, Electricity Connected
Community & HOA
Location
- Region: Lake Of Bays
Financial & listing details
- Tax assessed value: C$350,000
- Annual tax amount: C$2,738
- Date on market: 6/29/2026
Price history
Price history is unavailable.
Public tax history
Tax history is unavailable.
Climate risks
Neighborhood: P1H
Nearby schools
GreatSchools rating
No schools nearby
We couldn't find any schools near this home.
- C$4,600,0008 bd9 ba-- sqft1040 Walker Lake Dr, Lake Of Bays, ON P1H2J6For Sale

- C$1,297,0003 bd3 ba-- sqft1140 Walkers Glenn Cres, Lake Of Bays, ON P1H2J6For Sale

- C$1,095,9006 bd6 ba-- sqft1042 Hillside Cres, Lake Of Bays, ON P1H2J6For Sale

- C$2,499,0005 bd5 ba-- sqft1061 Sawmill Ln, Lake Of Bays, ON P1H2J6For Sale

Similar homes
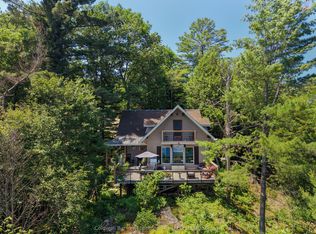
- C$569,0003 bd1 ba-- sqft2220 Highway 60, Lake Of Bays, ON P1H 2J6For Sale
 MLS ID #X12929968, RE/MAX Professionals North. TRREB
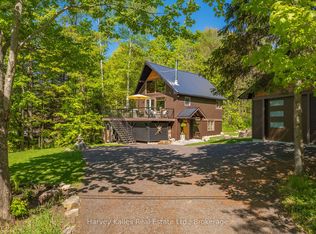
 - C$730,0003 bd2 ba-- sqft300 South Dr, Huntsville, ON P1H 2J2For Sale
 MLS ID #X13547232, Coldwell Banker Thompson Real Estate. TRREB
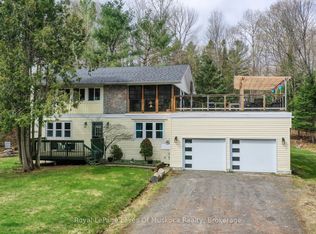
 - C$869,0003 bd2 ba-- sqft157 Chalet Cres, Huntsville, ON P1H 1A8For Sale
 MLS ID #X13176930, Harvey Kalles Real Estate Ltd.. TRREB
 - C$699,9003 bd2 ba-- sqft256 Woodland Dr, Huntsville, ON P1H 1A6For Sale
 MLS ID #X12716700, Royal LePage Lakes Of Muskoka Realty. TRREB
