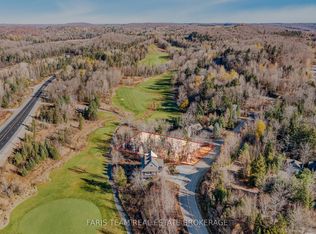
A must see for golf enthusiasts and anyone looking for the Muskoka lifestyle with modern conveniences. Custom bungalow built for year round living; set back on a deep landscaped lot with a view a great view of the Deerhurst Highlands Golf Course at the rear. Home has convenient utilities including gas, and municipal water & sewer. Open main floor layout featuring a kitchen with built in appliances backing onto the deck and screened gazebo. Combined living and dining rooms offer flexibility and plenty of space for entertaining. Two bedrooms and two bathrooms upstairs including the luxurious master with ensuite. Lower level features a large recreation room as well as a bedroom and bonus den with adjoining washroom which can be used as an additional sleeping area. Convenient location a few minutes from Huntsville. Close to Hidden Valley, Deerhurst, lakes and many recreation areas. Spend your evenings on the back deck enjoying the view of the 18th hole!
For sale
C$1,100,000
20 Deerhurst Highlands Dr, Huntsville, ON P1H 1B1
3beds
1,644sqft
Single Family Residence, Residential
Built in 2006
0.67 Acres Lot
$-- Zestimate®
C$669/sqft
C$-- HOA
What's special
Deep landscaped lotOpen main floor layoutDeck and screened gazeboLuxurious master with ensuiteLarge recreation room
- 2 days
- 3
- 0
Zillow last checked:
Listing updated:
Listed by:
Frank Leo, Salesperson,
RE/MAX WEST REALTY INC TORONTO
Source: ITSO,MLS®#: 40858515Originating MLS®#: Cornerstone Association of REALTORS®
Facts & features
Interior
Bedrooms & bathrooms
- Bedrooms: 3
- Bathrooms: 3
- Full bathrooms: 2
- 1/2 bathrooms: 1
- Main level bathrooms: 2
- Main level bedrooms: 2
Kitchen
- Level: Main
Heating
- Forced Air, Natural Gas
Cooling
- None
Appliances
- Included: Built-in Microwave, Dishwasher, Refrigerator, Washer
- Laundry: In-Suite, Main Level
Features
- Built-In Appliances, Ventilation System
- Basement: Full,Finished
- Has fireplace: No
Interior area
- Total structure area: 1,644
- Total interior livable area: 1,644 sqft
- Finished area above ground: 1,644
Property
Parking
- Total spaces: 10
- Parking features: Attached Garage, Asphalt, Private Drive Single Wide
- Attached garage spaces: 2
- Uncovered spaces: 8
Features
- Stories: 1
- Exterior features: Year Round Living
- Has view: Yes
- View description: Golf Course, Panoramic, Trees/Woods
- Frontage type: North
- Frontage length: 98.00
Lot
- Size: 0.67 Acres
- Dimensions: 98 x 300
- Features: Rural, Ample Parking, Near Golf Course, Major Highway
Details
- Parcel number: 480820407
- Zoning: R1
Construction
Type & style
- Home type: SingleFamily
- Architectural style: Bungalow
- Property subtype: Single Family Residence, Residential
Materials
- Brick, Vinyl Siding
- Foundation: Poured Concrete
- Roof: Asphalt Shing
Condition
- 16-30 Years
- New construction: No
- Year built: 2006
Utilities & green energy
- Sewer: Sewer (Municipal)
- Water: Municipal
Community & HOA
Location
- Region: Huntsville
Financial & listing details
- Price per square foot: C$669/sqft
- Annual tax amount: C$7,283
- Date on market: 8/26/2026
- Inclusions: Built-in Microwave, Dishwasher, Refrigerator, Washer
Price history
| Date | Event | Price |
|---|---|---|
| 8/26/2026 | Listed for sale | C$1,100,000C$669/sqft |
Source:  TRREB #X13715394 Report a problem TRREB #X13715394 Report a problem | ||
Public tax history
Tax history is unavailable.
Climate risks
Neighborhood: P1H
Nearby schools
GreatSchools rating
No schools nearby
We couldn't find any schools near this home.
Similar homes
- C$940,0003 bd2 ba1.7k sqft325 Balsam Chutes Rd, Huntsville, ON P0B 1L0For Sale
 MLS ID #40837448, David Bobnar, Broker, Kingsway Real Estate. ITSO
 - C$1,399,9992 bd2 ba936 sqft201 N Menominee Lake Rd, Town Of Huntsville, ON P1H 2J3For Sale
 MLS ID #40825441, Shae Mcleod, Salesperson, KELLER WILLIAMS INNOVATION REALTY. ITSO
 - C$899,0003 bd2 ba2k sqft1049 Greensview Dr, Lake Of Bays, ON P1H 0K1For Sale
 MLS ID #40835880, Kavi Sharma, Salesperson, SAVE MAX REAL ESTATE INC. ITSO
 - C$1,215,0003 bd2 ba1.6k sqft1056 Inawendawin Rd, Lake Of Bays, ON P0B 1A0For Sale
 MLS ID #40836482, Dane Broomfield, Salesperson, RE/MAX Escarpment Realty Inc.. ITSO
