Welcome to 1123 Blue Lake Rd. This is a 4 Season cottage on a 3 Season Rd. Privately maintained in winter tucked into the quintessential Algonquin setting. There are hundreds of Kms of trails and backwoods lakes on Crown Land at your doorstep to explore. Perfect for hiking, ATV adventures and snowmobile excursions where you can connect with thousands of Kms of OFSC groomed trails. The original 70's built cottage underwent extensive improvements in 2012 including electrical, upgraded insulation, metal roof, 180' of heated waterline, wood floors, windows, cedar lined sauna house and more. It provides approximately 885 sq ft of Open Concept living space coupled with a 10'x12' fully insulated and powered bunkie. Guaranteed cozy in the harshest of winters. There's a 20'x24' fully powered garage built in 2016 on a concrete pad that couples as a shop or future man cave. NOTE - This is Not a Big Boat Lake - think canoeing, kayaking, paddle boarding - Peace, Quiet and Contentment at the turn of the key. A Nature Lovers Retreat. Only a 15 minute drive to the renowned Limberlost Forest and Wildlife Reserve. 10,000 acres of never to be developed wilderness complimenting vast stretches of Crown Land, 30 minutes to the bustling Town of Huntsville and 20 minutes to the quaint Village of Dwight, famous for, at the very least, Erica's and Henrietta's Pine Bakery. The gates to Algonquin Park are another 20 minutes away. There's plenty of potential in this well priced property for the next generation of cottagers to enjoy years of the good life on this Extra Special Algonquin lake. The Canadian Shield at its finest. Own a piece of The Rock.
For sale
C$649,900
1123 Blue Lake Rd, Lake Of Bays, ON P1H 2J6
1beds
855sqft
Single Family Residence, Residential
Built in 1972
0.97 Acres Lot
$-- Zestimate®
C$760/sqft
C$-- HOA
What's special
Wood floorsCedar lined sauna house
- 8 hours |
- 3 |
- 0 |
Zillow last checked:
Listing updated:
Listed by:
Chuck Farrauto, Salesperson,
Realty Network
Source: ITSO,MLS®#: 40853513Originating MLS®#: Cornerstone Association of REALTORS®
Facts & features
Interior
Bedrooms & bathrooms
- Bedrooms: 1
- Bathrooms: 1
- Full bathrooms: 1
- Main level bathrooms: 1
- Main level bedrooms: 1
Other
- Level: Main
Bathroom
- Features: 3-Piece
- Level: Main
Eat in kitchen
- Level: Main
Living room
- Level: Main
Loft
- Level: Second
Heating
- Airtight Stove, Baseboard, Wood Stove
Cooling
- None
Appliances
- Laundry: In Bathroom, Main Level, Washer Hookup
Features
- Auto Garage Door Remote(s), Ceiling Fan(s), Sauna, Separate Heating Controls
- Basement: None
- Has fireplace: No
Interior area
- Total structure area: 855
- Total interior livable area: 855 sqft
- Finished area above ground: 855
Property
Parking
- Total spaces: 12
- Parking features: Detached Garage, Front Yard Parking
- Garage spaces: 2
- Uncovered spaces: 10
Features
- Stories: 1
- Patio & porch: Deck, Porch
- Exterior features: Fishing, Lighting, Privacy, Year Round Living
- Has view: Yes
- View description: Lake, Ridge, Trees/Woods, Water
- Has water view: Yes
- Water view: Lake,Water
- Waterfront features: Lake, Direct Waterfront, West, Water Access Deeded, Beach Front, Stairs to Waterfront, Access to Water, Lake Privileges, Lake/Pond
- Body of water: Blue Lake
- Frontage type: West
- Frontage length: 153.00
Lot
- Size: 0.97 Acres
- Dimensions: 153 x
- Features: Rural, Irregular Lot, Quiet Area, Trails, View from Escarpment
- Topography: Partially Cleared,Sloping,Wooded/Treed
Details
- Additional structures: Sauna, Shed(s), Storage, Other
- Parcel number: 480680241
- Zoning: WR
Construction
Type & style
- Home type: SingleFamily
- Architectural style: Bungaloft
- Property subtype: Single Family Residence, Residential
Materials
- Wood Siding
- Foundation: Pillar/Post/Pier
- Roof: Metal
Condition
- 51-99 Years
- New construction: No
- Year built: 1972
Utilities & green energy
- Sewer: Septic Tank
- Water: Lake/River
- Utilities for property: Electricity Connected, Fibre Optics, Phone Available
Community & HOA
Location
- Region: Lake Of Bays
Financial & listing details
- Price per square foot: C$760/sqft
- Annual tax amount: C$2,023
- Date on market: 8/6/2026
- Inclusions: Other, See Attached Chattels List
- Electric utility on property: Yes
C
Chuck Farrauto, Salesperson
(905) 541-6463
By pressing Contact Agent, you agree that the real estate professional identified above may call/text you about your search, which may involve use of automated means and pre-recorded/artificial voices. You don't need to consent as a condition of buying any property, goods, or services. Message/data rates may apply. You also agree to our Terms of Use. Zillow does not endorse any real estate professionals. We may share information about your recent and future site activity with your agent to help them understand what you're looking for in a home.
Price history
| Date | Event | Price |
|---|---|---|
| 8/6/2026 | Listed for sale | C$649,900C$760/sqft |
Source: ITSO #40853513 Report a problem | ||
Public tax history
Tax history is unavailable.
Climate risks
Neighborhood: P1H
Getting around
0 / 100
Car-DependentNearby schools
GreatSchools rating
No schools nearby
We couldn't find any schools near this home.
- C$689,0003 bd1 ba-- sqft24 Island A Cp, Lake Of Bays, ON P1H2J6For Sale
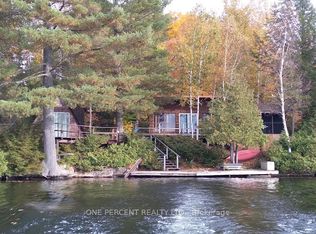
- C$1,349,9003 bd3 ba-- sqft2901 Limberlost Rd #3, Lake Of Bays, ON P1H2J6For Sale

- C$749,0002 sqft1 W Oxbow Lake Rd #1448, Lake Of Bays, ON P1H2J6Lot/Land

- C$749,0002 sqft2 W Oxbow Lake Rd #1448, Lake Of Bays, ON P1H2J6Lot/Land

- C$699,0003 sqft3 W Oxbow Lake Rd #1448, Lake Of Bays, ON P1H2J6Lot/Land
- C$799,000-- sqft6 W Oxbow Lake Rd #1440, Lake Of Bays, ON P1H2J6Lot/Land
- C$649,0003 sqft5 W Oxbow Lake Rd #1440, Lake Of Bays, ON P1H2J6Lot/Land
- C$649,9003 bd2 ba-- sqft1 E Oxbow Lake Rd #1106, Lake Of Bays, ON P1H2J6For Sale
Similar homes
- C$499,0002 bd1 ba645 sqft1257 Paint Lake Rd, Dorset, ON P0A 1E0For Sale
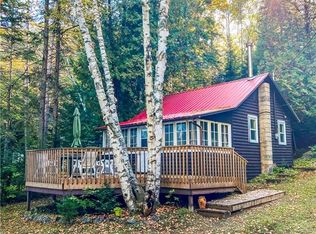 MLS ID #40835352, Mason King, Salesperson, RE/MAX Escarpment Realty Inc.. ITSO
 - C$599,0001 bd1 ba959 sqft439 Lynx Lake Rd #429, Huntsville, ON P1H 2J3For Sale
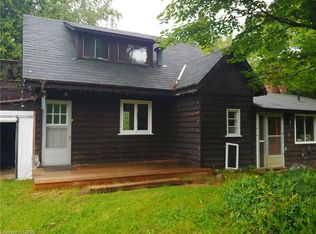 MLS ID #40736448, Mike Steinborn, Salesperson, CENTURY 21 HERITAGE HOUSE LTD.. ITSO
 - C$575,0002 bd2 ba1k sqft12 Bigwin Is #202 & 206, Lake Of Bays, ON P0B 1A0For Sale
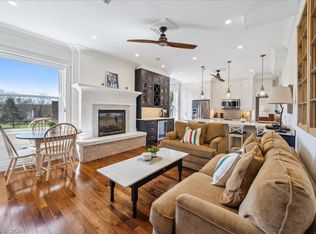 MLS ID #40824619, Andra Arnold, Salesperson, Royal LePage Royal City Realty. ITSO
 - C$769,0002 bd2 ba1.1k sqft54 Saint Andrews Cir #2, Huntsville, ON P1H 1B1For Sale
 MLS ID #40826097, Shaw Hasyj, Salesperson, SHAW REALTY GROUP INC.. ITSO
 - C$359,0001 bd1 ba560 sqft54 Summit, Huntsville, ON P1H 2E8For SaleMLS ID #40840206, Shelley Romano, Salesperson, RE/MAX Escarpment Realty Inc.. ITSO
- C$449,0001 bd1 ba748 sqft25 Pen Lake Point Rd #230, Huntsville, ON P1H 1A9For SaleMLS ID #40825923, Matt Dean, Broker, RE/MAX Realty Specialists Inc.. ITSO
