Luxury Golf Course Townhome at Deerhurst Highlands Experience Muskoka living at its finest in this brand-new luxury bungalow townhome, perfectly positioned backing onto the prestigious Deerhurst Highlands Golf Course. These gorgeous homes offer the perfect blend of elegance, and convenience. Featuring a single car garage, an inviting open-concept layout, and a covered rear deck with serene golf course views, this home is designed for both relaxation and entertaining. The walkout lower level provides endless possibilities for additional living space, a recreation area, or guest quarters. Unlike typical condo towns, these units offer the unique benefit of private, backyard ownership—ideal for outdoor living, gardening, or simply enjoying Muskoka’s natural beauty. Located within minutes of Huntsville’s vibrant shops, dining, and waterfront, and surrounded by year-round recreation at Deerhurst Resort, this residence offers the ultimate combination of low-maintenance condo living and the freedom of private outdoor space. Whether as a year-round residence or seasonal retreat, this luxury townhome delivers on lifestyle, location, and lasting value.
For sale
C$769,000
54 Saint Andrews Cir #2, Huntsville, ON P1H 1B1
2beds
1,167sqft
Row/Townhouse, Residential, Condominium
Built in ----
-- sqft lot
$-- Zestimate®
C$659/sqft
C$-- HOA
What's special
- 97 days |
- 4 |
- 0 |
Zillow last checked:
Listing updated:
Listed by:
Shaw Hasyj, Salesperson,
SHAW REALTY GROUP INC.
Source: ITSO,MLS®#: 40826097Originating MLS®#: Cornerstone Association of REALTORS®
Facts & features
Interior
Bedrooms & bathrooms
- Bedrooms: 2
- Bathrooms: 2
- Full bathrooms: 2
- Main level bathrooms: 2
- Main level bedrooms: 2
Other
- Description: With Walk In Closet
- Level: Main
Bedroom
- Level: Main
Bathroom
- Features: 3-Piece
- Level: Main
Bathroom
- Features: 3-Piece
- Level: Main
Great room
- Level: Main
Kitchen
- Level: Main
Laundry
- Level: Main
Heating
- Forced Air, Natural Gas
Cooling
- Central Air
Appliances
- Laundry: In-Suite, Main Level
Features
- High Speed Internet, Rough-in Bath, Water Meter
- Basement: Walk-Out Access,Full,Unfinished
- Number of fireplaces: 1
Interior area
- Total structure area: 1,167
- Total interior livable area: 1,167 sqft
- Finished area above ground: 1,167
Property
Parking
- Total spaces: 2
- Parking features: Attached Garage, Gravel, Front Yard Parking
- Attached garage spaces: 1
- Uncovered spaces: 1
Features
- Stories: 1
- Patio & porch: Open, Deck, Patio, Porch
- Exterior features: Backs on Greenbelt, Balcony, Landscaped, Lighting, Private Entrance, Separate Hydro Meters, Other
- Has view: Yes
- View description: Golf Course, Panoramic, Pond, Trees/Woods
- Has water view: Yes
- Water view: Pond
- Frontage type: East
Lot
- Features: Urban, Near Golf Course, Landscaped, Quiet Area, Ravine, Shopping Nearby, Skiing, Trails
- Topography: Sloping
Details
- Parcel number: 480820619
- Zoning: R1
Construction
Type & style
- Home type: Townhouse
- Architectural style: Bungalow
- Property subtype: Row/Townhouse, Residential, Condominium
- Attached to another structure: Yes
Materials
- Vinyl Siding
- Foundation: ICF
- Roof: Fiberglass
Condition
- New Construction
- New construction: No
Utilities & green energy
- Sewer: Sewer (Municipal)
- Water: Municipal
- Utilities for property: Cable Available, Cell Service, Electricity Connected, Fibre Optics, Natural Gas Connected, Street Lights, Phone Connected, Underground Utilities
Community & HOA
HOA
- Has HOA: Yes
- Amenities included: BBQs Permitted
- Services included: Trash, Snow Removal, Includes Snow Removal Laneway And Garbage Removal
Location
- Region: Huntsville
Financial & listing details
- Price per square foot: C$659/sqft
- Date on market: 5/1/2026
- Inclusions: None
- Electric utility on property: Yes
S
Shaw Hasyj, Salesperson
(800) 764-8138
By pressing Contact Agent, you agree that the real estate professional identified above may call/text you about your search, which may involve use of automated means and pre-recorded/artificial voices. You don't need to consent as a condition of buying any property, goods, or services. Message/data rates may apply. You also agree to our Terms of Use. Zillow does not endorse any real estate professionals. We may share information about your recent and future site activity with your agent to help them understand what you're looking for in a home.
Price history
| Date | Event | Price |
|---|---|---|
| 5/1/2026 | Listed for sale | C$769,000C$659/sqft |
Source: ITSO #40826097 Report a problem | ||
Public tax history
Tax history is unavailable.
Climate risks
Neighborhood: P1H
Nearby schools
GreatSchools rating
No schools nearby
We couldn't find any schools near this home.
- C$2,099,0004 bd4 ba2.8k sqft11 Glen Eagle Ct, Huntsville, ON P1H1B1For Sale

- C$1,299,000-- bd-- ba1.8k sqft23 Glen Eagle Ct, Huntsville, ON P1H1B1For Sale

- C$249,999-- sqftLOT 23 Glen Eagle Ct, Huntsville, ON P1H1B1Lot/Land
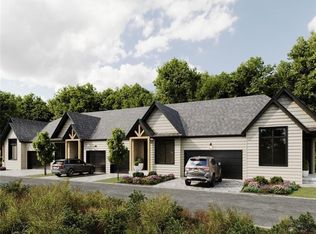
- C$879,0002 bd2 ba1.4k sqft54 Saint Andrews Cir #1, Huntsville, ON P1H1B1For Sale
- C$1,885,0006 bd5 ba6.8k sqft14 Saint Georges Ct, Huntsville, ON P1H1B1New Construction
- C$374,9000.33 acres8 Saint Andrews Cir, Huntsville, ON P1H1B1Lot/Land
- C$1,599,8003 bd3 ba2k sqft17 Glen Eagle Ct, Huntsville, ON P1H1B1For Sale
- C$1,543,0004 bd3 ba-- sqft24 Saint Georges Ct, Huntsville, ON P1H1B1For Sale
Similar homes
- C$879,0002 bd2 ba1.4k sqft54 Saint Andrews Cir #1, Huntsville, ON P1H 1B1For SaleMLS ID #40826091, Shaw Hasyj, Salesperson, SHAW REALTY GROUP INC.. ITSO
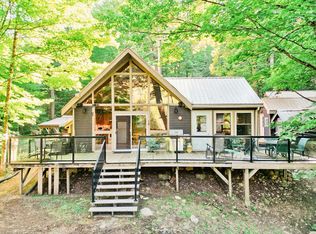
- C$649,9001 bd1 ba855 sqft1123 Blue Lake Rd, Lake Of Bays, ON P1H 2J6For Sale
 MLS ID #40853513, Chuck Farrauto, Salesperson, Realty Network. ITSO
 - C$449,0001 bd1 ba748 sqft25 Pen Lake Point Rd #230, Huntsville, ON P1H 1A9For Sale
 MLS ID #40825923, Matt Dean, Broker, RE/MAX Realty Specialists Inc.. ITSO
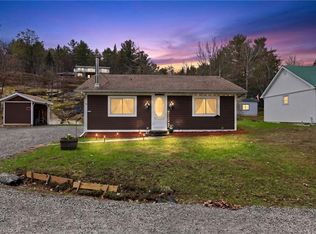
 - C$570,0002 bd1 ba969 sqft17 McClure Ln, Huntsville, ON P0B 1L0For Sale
 MLS ID #40849328, Tim Tavares, Salesperson, RE/MAX REAL ESTATE CENTRE INC.. ITSO
 - C$940,0003 bd2 ba1.7k sqft325 Balsam Chutes Rd, Huntsville, ON P0B 1L0For SaleMLS ID #40837448, David Bobnar, Broker, Kingsway Real Estate. ITSO
- C$575,0002 bd2 ba1k sqft12 Bigwin Is #202 & 206, Lake Of Bays, ON P0B 1A0For SaleMLS ID #40824619, Andra Arnold, Salesperson, Royal LePage Royal City Realty. ITSO
- C$599,0001 bd1 ba959 sqft439 Lynx Lake Rd #429, Huntsville, ON P1H 2J3For SaleMLS ID #40736448, Mike Steinborn, Salesperson, CENTURY 21 HERITAGE HOUSE LTD.. ITSO
- C$499,0002 bd1 ba645 sqft1257 Paint Lake Rd, Dorset, ON P0A 1E0For SaleMLS ID #40835352, Mason King, Salesperson, RE/MAX Escarpment Realty Inc.. ITSO
