To be built by Fuller Developments, Huntsville's premier home builder. Luxury 3 Bedroom easy living Bungalow backing onto Deerhurst Highlands Golf Course just outside of Huntsville! This custom built beauty will be Modern Muskoka with 3 bedrooms/2.5 baths and offers a comfortable 2,000 square ft of finished living space! Attached oversized tandem garage with interior space for 3 vehicles and inside entry. A finished deck across the back(partially covered for entertaining)looking towards the 15th hole. The main level showcases an open concept large Great room with natural gas fireplace. The gourmet kitchen boasts ample amounts of cabinetry and countertop space, a kitchen island and walkout to the rear deck. The master bedroom is complete with a walk-in closet and 5 pc ensuite bathroom. The 2 additional sized bedrooms are generously sized with a Jack and Jill privilege to a 4 piece bathroom. A 2-piece powder room and well-sized mud room/laundry room completes the main level. The walkout lower level with in floor radiant heating can be finished to showcase whatever your heart desires. Extremely large windows allow for tons of natural sunlight down here. Located minutes away from amenities such as skiing, world class golf, dining, several beaches/ boat launches and is directly located off the Algonquin Park corridor.
For sale
C$1,599,800
17 Glen Eagle Ct, Huntsville, ON P1H 1B1
3beds
2,031sqft
Single Family Residence, Residential
Built in ----
-- sqft lot
$-- Zestimate®
C$788/sqft
C$-- HOA
What's special
Kitchen island
- 241 days |
- 0 |
- 0 |
Zillow last checked:
Listing updated:
Listed by:
Shaw Hasyj, Salesperson,
SHAW REALTY GROUP INC.
Source: ITSO,MLS®#: 40792953Originating MLS®#: Cornerstone Association of REALTORS®
Facts & features
Interior
Bedrooms & bathrooms
- Bedrooms: 3
- Bathrooms: 3
- Full bathrooms: 2
- 1/2 bathrooms: 1
- Main level bathrooms: 3
- Main level bedrooms: 3
Other
- Description: Bedroom #1
- Level: Main
Bedroom
- Description: Bedroom #2
- Level: Main
Bedroom
- Description: Bedroom #3
- Level: Main
Bathroom
- Description: Shower, bathtub, his and her sinks
- Features: 5+ Piece, Double Vanity
- Level: Main
Bathroom
- Features: 2-Piece
- Level: Main
Other
- Description: 66" soaker tub, glass tiled shower, his and her sinks, walk in closet
- Features: 5+ Piece, Double Vanity, Ensuite, Walk-in Closet
- Level: Main
Dining room
- Description: Dining Room
- Level: Main
Foyer
- Level: Main
Great room
- Level: Main
Kitchen
- Description: Kitchen with 48in x 78in island
- Level: Main
Laundry
- Level: Main
Mud room
- Description: Entryway from garage with closet and bench
- Level: Main
Pantry
- Level: Main
Heating
- Fireplace-Gas, Forced Air, Natural Gas, Radiant, Water
Cooling
- Central Air
Appliances
- Included: Water Heater Owned
- Laundry: In-Suite, Main Level
Features
- High Speed Internet, Air Exchanger, Auto Garage Door Remote(s), Central Vacuum Roughed-in, In-law Capability, Rough-in Bath, Sewage Pump, Water Meter, Water Treatment
- Basement: Walk-Out Access,Full,Unfinished
- Number of fireplaces: 1
- Fireplace features: Family Room, Gas
Interior area
- Total structure area: 3,831
- Total interior livable area: 2,031 sqft
- Finished area above ground: 2,031
- Finished area below ground: 1,800
Property
Parking
- Total spaces: 5
- Parking features: Attached Garage, Gravel, Front Yard Parking, Outside/Surface/Open, Private Drive Triple+ Wide
- Attached garage spaces: 3
- Uncovered spaces: 2
Features
- Stories: 1
- Patio & porch: Deck, Porch
- Exterior features: Backs on Greenbelt
- Has view: Yes
- View description: Forest, Golf Course, Trees/Woods
- Frontage type: East
- Frontage length: 0.00
Lot
- Features: Rural, Irregular Lot, Near Golf Course, Greenbelt, Landscaped, Major Highway, Open Spaces, Park
- Topography: Sloping
Details
- Parcel number: 480820605
- Zoning: R1
Construction
Type & style
- Home type: SingleFamily
- Architectural style: Bungalow
- Property subtype: Single Family Residence, Residential
Materials
- Hardboard, Stone
- Foundation: ICF
- Roof: Asphalt Shing
Condition
- New Construction
- New construction: No
Utilities & green energy
- Sewer: Sewer (Municipal)
- Water: Municipal
- Utilities for property: Cable Connected, Cell Service, Electricity Connected, Garbage/Sanitary Collection, Natural Gas Connected, Recycling Pickup, Street Lights, Phone Connected
Green energy
- Energy efficient items: Construction, HVAC, Insulation, Lighting, Thermostat, Water Heater, Windows
Community & HOA
Community
- Security: Smoke Detector, None
Location
- Region: Huntsville
Financial & listing details
- Price per square foot: C$788/sqft
- Annual tax amount: C$3,200
- Date on market: 12/17/2025
- Inclusions: Smoke Detector
- Electric utility on property: Yes
Price history
| Date | Event | Price |
|---|---|---|
| 12/17/2025 | Listed for sale | C$1,599,800C$788/sqft |
Source: ITSO #40792953 Report a problem | ||
Public tax history
Tax history is unavailable.
Climate risks
Neighborhood: P1H
Nearby schools
GreatSchools rating
No schools nearby
We couldn't find any schools near this home.
Schools provided by the listing agent
- Elementary: Spruce Glen Public
- High: Huntsville High School
Source: ITSO. This data may not be complete. We recommend contacting the local school district to confirm school assignments for this home.
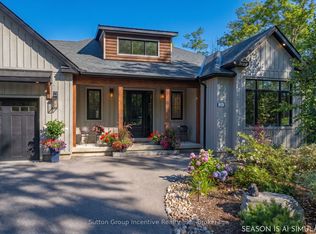
- C$1,543,0004 bd3 ba-- sqft24 Saint Georges Ct, Huntsville, ON P1H1B1For Sale
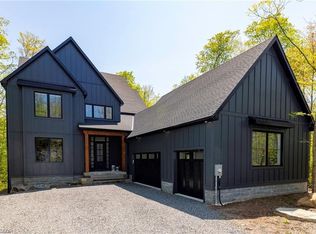
- C$1,885,0006 bd5 ba6.8k sqft14 Saint Georges Ct, Huntsville, ON P1H1B1New Construction
- C$249,999-- sqftLOT 23 Glen Eagle Ct, Huntsville, ON P1H1B1Lot/Land
- C$1,299,000-- bd-- ba1.8k sqft23 Glen Eagle Ct, Huntsville, ON P1H1B1For Sale

- C$2,099,0004 bd4 ba2.8k sqft11 Glen Eagle Ct, Huntsville, ON P1H1B1For Sale
- C$769,0002 bd2 ba1.1k sqft54 Saint Andrews Cir #2, Huntsville, ON P1H1B1For Sale
- C$879,0002 bd2 ba1.4k sqft54 Saint Andrews Cir #1, Huntsville, ON P1H1B1For Sale
- C$374,9000.33 acres8 Saint Andrews Cir, Huntsville, ON P1H1B1Lot/Land
Similar homes
- C$2,099,0004 bd4 ba2.8k sqft11 Glen Eagle Ct, Huntsville, ON P1H 1B1For Sale
 MLS ID #40844070, Shaw Hasyj, Salesperson, SHAW REALTY GROUP INC.. ITSO
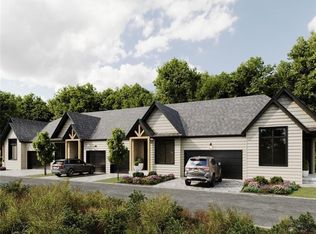
 - C$879,0002 bd2 ba1.4k sqft54 Saint Andrews Cir #1, Huntsville, ON P1H 1B1For Sale
 MLS ID #40826091, Shaw Hasyj, Salesperson, SHAW REALTY GROUP INC.. ITSO
 - C$1,699,9993 bd2 ba1.6k sqft1357 Dickie Lake Rd, Lake Of Bays, ON P0B 1A0For Sale
 MLS ID #40838285, Shae Mcleod, Salesperson, KELLER WILLIAMS INNOVATION REALTY. ITSO
 - C$1,799,9994 bd2 ba1.5k sqft1558 Fish Hatchery Rd #10, Muskoka Lakes, ON P0B 1M0For Sale
 MLS ID #40851778, Shae Mcleod, Salesperson, KELLER WILLIAMS INNOVATION REALTY. ITSO
 - C$1,780,0003 bd2 ba1k sqft4209 Muskoka Rd #117-3, Lake Of Bays, ON P0B 1A0For SaleMLS ID #40833317, Melanie Osborne, Salesperson, Sutton Group Summit Realty Inc.. ITSO
- C$940,0003 bd2 ba1.7k sqft325 Balsam Chutes Rd, Huntsville, ON P0B 1L0For SaleMLS ID #40837448, David Bobnar, Broker, Kingsway Real Estate. ITSO
- C$899,0003 bd2 ba2k sqft1049 Greensview Dr, Lake Of Bays, ON P1H 0K1For SaleMLS ID #40835880, Kavi Sharma, Salesperson, SAVE MAX REAL ESTATE INC. ITSO
- C$1,215,0003 bd2 ba1.6k sqft1056 Inawendawin Rd, Lake Of Bays, ON P0B 1A0For SaleMLS ID #40836482, Dane Broomfield, Salesperson, RE/MAX Escarpment Realty Inc.. ITSO
