This is what a summer in Muskoka is supposed to look like. The boat is tied to the dock. The paddle boards are already in the water. Someone is cooking outside while everyone else is sitting around the fire deciding whether to watch the sunset from the dock or squeeze in one last swim before sunset. It's the kind of place where weekends accidentally turn into weeks. Set on a shallow entry shoreline on Dickie Lake in the Township of Lake of Bays, this property gives you all of that without the renovation projects that usually come with waterfront ownership. The entire cottage has already been renovated from top to bottom and is being sold fully furnished exactly as shown, right down to the furniture, making it completely turnkey from closing day. Inside approximately 1,650 sq. ft. with 3 bedrooms and 2 full bathrooms. The custom kitchen was built for gathering, complete with quartz countertops and backsplash, a waterfall island, coffee and juice bar, beverage centre and Frigidaire Professional appliances. Vaulted ceilings, exposed beams and oversized windows keep the space feeling bright while still giving you that classic cottage atmosphere. Every major upgrade has already been completed, including new windows, doors, plumbing, electrical, buried hydro, metal roof, heat pump with year round heating and cooling, propane fireplace, UV water filtration system and a Generac backup generator. Nearly an acre of private property surrounds expansive entertaining decks, a fully equipped Napoleon outdoor kitchen, lakeside gazebo, new floating dock, firepit area and clean, beautiful waterfront. Minutes from Baysville, you're close to Bigwin Island Golf Club, Deerhurst Highlands, Hidden Valley Ski Area, Limberlost Forest, Algonquin Provincial Park and countless hiking, ATV and snowmobile trails. Whether it's your full time home or your family's place to disappear every weekend, this is the kind of property that lets you spend your time enjoying Muskoka instead of working on it.
For sale
C$1,649,999
1357 Dickie Lake Rd, Lake Of Bays, ON P0B 1A0
3beds
1,650sqft
Single Family Residence, Residential
Built in ----
0.78 Acres Lot
$-- Zestimate®
C$1,000/sqft
C$-- HOA
What's special
Someone is cooking outsideSitting around the fireSunset from the dockQuartz countertops and backsplashWaterfall islandCoffee and juice barBeverage centre
- 113 days
- 35
- 0
Zillow last checked:
Listing updated:
Listed by:
Shae Mcleod, Salesperson,
Keller Williams Innovation Realty,
Megan Kocis, Salesperson,
KELLER WILLIAMS INNOVATION REALTY
Source: ITSO,MLS®#: 40838285Originating MLS®#: Cornerstone Association of REALTORS®
Facts & features
Interior
Bedrooms & bathrooms
- Bedrooms: 3
- Bathrooms: 2
- Full bathrooms: 2
- Main level bathrooms: 1
Bedroom
- Level: Second
Bedroom
- Level: Second
Bedroom
- Level: Second
Bathroom
- Features: 3-Piece
- Level: Second
Bathroom
- Features: 3-Piece
- Level: Main
Kitchen
- Level: Main
Other
- Level: Main
Office
- Level: Basement
Other
- Description: stairwell
- Level: Main
Utility room
- Level: Basement
Heating
- Heat Pump
Cooling
- Other
Appliances
- Included: Bar Fridge, Water Heater, Built-in Microwave, Dishwasher, Dryer, Freezer, Microwave, Refrigerator, Stove, Washer
- Laundry: Laundry Closet, Lower Level
Features
- Built-In Appliances, Upgraded Insulation, Water Treatment, Other
- Basement: Full,Finished
- Number of fireplaces: 1
- Fireplace features: Propane
Interior area
- Total structure area: 1,650
- Total interior livable area: 1,650 sqft
- Finished area above ground: 1,650
Property
Parking
- Total spaces: 10
- Parking features: Outside/Surface/Open
- Uncovered spaces: 10
Features
- Stories: 2
- Patio & porch: Deck, Patio
- Exterior features: Fishing, Landscaped, Year Round Living
- Has view: Yes
- View description: Lake, Trees/Woods, Water
- Has water view: Yes
- Water view: Lake,Water
- Waterfront features: Lake, Direct Waterfront, Other, Access to Water, Lake Privileges
- Body of water: Dickie Lake
- Frontage type: South
- Frontage length: 110.00
Lot
- Size: 0.78 Acres
- Dimensions: 110 x 308
- Features: Rural, Landscaped, Place of Worship, Quiet Area
- Topography: Flat,Hilly,Sloping,Wooded/Treed
Details
- Parcel number: 481050289
- Zoning: WR
Construction
Type & style
- Home type: SingleFamily
- Property subtype: Single Family Residence, Residential
Materials
- Stone, Wood Siding
- Roof: Asphalt Shing
Condition
- Unknown
- New construction: No
Utilities & green energy
- Sewer: Septic Tank
- Water: Unknown
- Utilities for property: Electricity Available, High Speed Internet Avail, Phone Available
Community & HOA
Community
- Security: Carbon Monoxide Detector, Smoke Detector
Location
- Region: Lake Of Bays
Financial & listing details
- Price per square foot: C$1,000/sqft
- Annual tax amount: C$2,756
- Date on market: 6/27/2026
- Inclusions: Built-in Microwave, Carbon Monoxide Detector, Dishwasher, Dryer, Freezer, Furniture, Microwave, Refrigerator, Smoke Detector, Stove, Washer, Other
- Electric utility on property: Yes
Price history
| Date | Event | Price |
|---|---|---|
| 9/9/2026 | Price change | C$1,649,999-2.9%C$1,000/sqft |
Source:  TRREB #X13498040 Report a problem TRREB #X13498040 Report a problem | ||
| 7/14/2026 | Price change | C$1,699,999-2.9%C$1,030/sqft |
Source: TRREB #X13498040 Report a problem | ||
| 6/27/2026 | Listed for sale | C$1,749,999C$1,061/sqft |
Source: ITSO #40838285 Report a problem | ||
Public tax history
Tax history is unavailable.
Climate risks
Neighborhood: P0B
Nearby schools
GreatSchools rating
No schools nearby
We couldn't find any schools near this home.
Schools provided by the listing agent
- Elementary: Watt Public School
- High: Bracebridge And Muskoka Lakes Secondary School
Source: ITSO. This data may not be complete. We recommend contacting the local school district to confirm school assignments for this home.
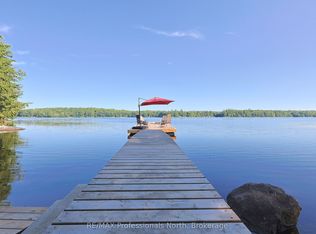
- C$1,249,0004 bd2 ba-- sqft1365 Dickie Lake Rd, Lake Of Bays, ON P0B1A0For Sale
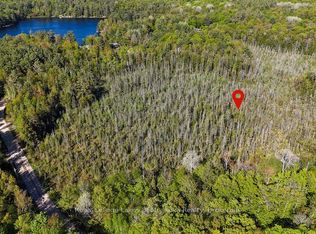
- C$569,00058 sqft1356 Dickie Lake Rd, Lake Of Bays, ON P0B1A0Lot/Land
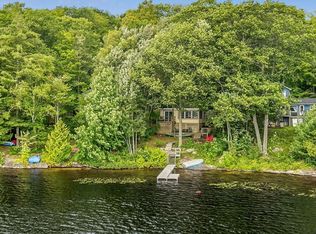
- C$599,9004 bd1 ba-- sqft1063 Dickie Lake Rd, Lake Of Bays, ON P0B1A0For Sale
- C$829,9005 bd3 ba-- sqft2776 Muskoka Road 117 Rd #117, Lake Of Bays, ON P0B1A0For Sale

Similar homes
- C$1,780,0003 bd2 ba1k sqft4209 Muskoka Rd #117-3, Lake Of Bays, ON P0B 1A0For Sale
 MLS ID #40833317, Melanie Osborne, Salesperson, Sutton Group Summit Realty Inc.. ITSO
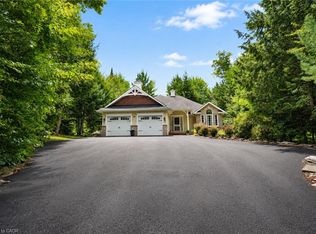
 - C$900,0003 bd3 ba1.6k sqft20 Deerhurst Highlands Dr, Huntsville, ON P1H 1B1For Sale
 MLS ID #40871492, Frank Leo, Salesperson, RE/MAX WEST REALTY INC TORONTO. ITSO
 - C$1,399,9992 bd2 ba936 sqft201 N Menominee Lake Rd, Town Of Huntsville, ON P1H 2J3For Sale
 MLS ID #40825441, Shae Mcleod, Salesperson, Keller Williams Innovation Realty. ITSO
 - C$899,0003 bd2 ba1.7k sqft325 Balsam Chutes Rd, Huntsville, ON P0B 1L0For Sale
 MLS ID #40837448, David Bobnar, Broker, Kingsway Real Estate. ITSO
