Don't be reasonable, just make an offer! Everything will this be SERIOUSLY reviewed and considered, this is your time to shine! Be the superstar family envied by everyone with Villa 16, the luxury view paradise. This package comes locked in with week #5 every year! That's a guaranteed July visit! The floating weeks for 2025 are locked in and designed to create the perfect year for you in new carefree family cottage - enjoy your time together, designed to make good memories while you feel at home on the Lake of Bays. Get your party started on January 10-17th for a winter bliss, for the spring beauty enjoy a fun week of worry-free cozy family time starting on March 7-14. Kick off summer May 30th, and savor the summer starting July 19, fall for family time all over again starting October 17th! Call with any questions and make your offer, whatever it may be! **EXTRAS** Showings require a visit with property management, your clients will love this set up. The view from this cabin is often considered as the best view, this price is negotiable, so don't be shy get all offers in whatever those offers may be!
For sale
C$124,899
1020 Birch Glen Rd #Villa16, Lake Of Bays, ON P0B 1A0
2beds
3baths
Apartment
Built in ----
-- sqft lot
$-- Zestimate®
C$--/sqft
C$565/mo HOA
What's special
- 662 days
- 8
- 0
Zillow last checked:
Listing updated:
Listed by:
RE/MAX CENTRE CITY REALTY INC
Source: TRREB,MLS®#: X11898735 Originating MLS®#: London and St. Thomas Association of REALTORS
Originating MLS®#: London and St. Thomas Association of REALTORSFacts & features
Interior
Bedrooms & bathrooms
- Bedrooms: 2
- Bathrooms: 3
Primary bedroom
- Level: Second
- Dimensions: 4.85 x 4.33
Bedroom 2
- Level: Second
- Dimensions: 4.85 x 4.62
Bathroom
- Level: Second
- Dimensions: 1 x 1
Bathroom
- Level: Main
- Dimensions: 1 x 1
Bathroom
- Level: Second
- Dimensions: 1 x 1
Den
- Level: Main
- Dimensions: 3.14 x 3.66
Dining room
- Level: Main
- Dimensions: 4.06 x 2.62
Great room
- Level: Main
- Dimensions: 2.54 x 4.57
Living room
- Level: Main
- Dimensions: 4.85 x 4.04
Other
- Level: Main
- Dimensions: 3.8 x 8.83
Heating
- Forced Air, Gas
Cooling
- Central Air
Appliances
- Included: Water Heater
- Laundry: In Area
Features
- Storage Area Lockers
- Basement: None
- Has fireplace: Yes
- Fireplace features: Family Room, Living Room
Interior area
- Living area range: 1800-1999 null
Video & virtual tour
Property
Parking
- Total spaces: 2
- Parking features: Other
Features
- Stories: 2
- Patio & porch: Deck
- Exterior features: Fishing, Landscaped, Recreational Area, Private Dock
- Has view: Yes
- View description: Beach
- Has water view: Yes
- Water view: Beach,Direct
- Waterfront features: Beach Front, Boat Launch, Boathouse, WaterfrontCommunity, Lake
- Body of water: Lake of Bays
Lot
- Features: Arts Centre, Beach, Clear View, Golf, Island, Lake Access, Irregular Lot
- Topography: Flat
Construction
Type & style
- Home type: Apartment
- Property subtype: Apartment
Materials
- Wood
- Foundation: Concrete
- Roof: Asphalt Shingle
Utilities & green energy
- Utilities for property: Cable Available, Cell Services, Electricity Connected, Garbage Pickup, Internet High Speed, Natural Gas, Recycling Pickup, Street Lights
Community & HOA
Community
- Security: Alarm System, Concierge/Security, Monitored, Smoke Detector(s)
HOA
- Amenities included: Game Room, Media Room
- Services included: Heat Included, Common Elements Included, Hydro Included, Building Insurance Included, Water Included, Cable TV Included, CAC Included, Parking Included, Condo Taxes Included
- HOA fee: C$565 monthly
- HOA name: N/A
Location
- Region: Lake Of Bays
Financial & listing details
- Date on market: 12/21/2024
Price history
Price history is unavailable.
Public tax history
Tax history is unavailable.
Climate risks
Neighborhood: P0B
Nearby schools
GreatSchools rating
No schools nearby
We couldn't find any schools near this home.
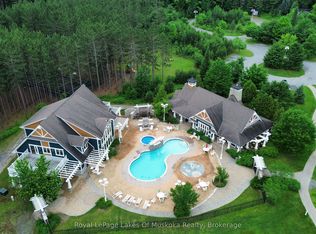
- C$114,9002 bd3 ba-- sqft1020 Birch Glen Rd #V9-W5, Lake Of Bays, ON P0B1A0For Sale

- C$119,0002 bd3 ba-- sqft1020 Birch Glen Rd W #V-16-3, Lake Of Bays, ON P0B1A0For Sale
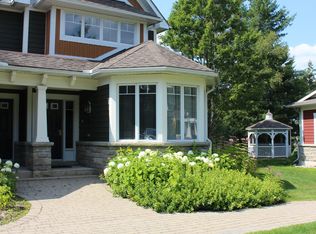
- C$129,9003 bd3 ba-- sqft1020 Birch Glen Rd W #V-14-3, Lake Of Bays, ON P0B1A0For Sale
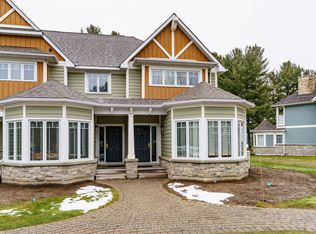
- C$89,9003 bd3 ba-- sqft1020 Birch Glen Rd W #V-3-5, Lake Of Bays, ON P0B1A0For Sale

Similar homes
- C$114,9002 bd3 ba-- sqftCedar, Lake Of Bays, ON P0B 1A0For Sale
 MLS ID #X13717630, Royal LePage Lakes Of Muskoka Realty. TRREB
 - C$109,9002 bd3 ba-- sqftCedar, Lake Of Bays, ON P0B 1A0For Sale
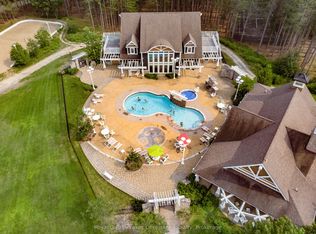 MLS ID #X13644526, Royal LePage Lakes Of Muskoka Realty. TRREB
 - C$119,9002 bd3 ba-- sqftBirch, Lake Of Bays, ON P0B 1A0For Sale
 MLS ID #X12440950, Royal LePage Lakes Of Muskoka Realty. TRREB
 - C$114,9002 bd3 ba-- sqftCedar, Lake Of Bays, ON P0B 1A0For SaleMLS ID #X12816204, Royal LePage Lakes Of Muskoka Realty. TRREB
