Welcome to Villa 12, Week 10 at Landscapes on Lake of Bays-a wonderful way to enjoy Muskoka without the year-round responsibilities of cottage ownership. Your ownership includes one fixed summer week every year, plus four floating weeks, giving you the flexibility to experience Muskoka throughout the year. There is even the possibility of arranging two weeks in a row for an extra-long getaway! Muskoka offers an incredible variety of activities year-round. Summer brings boating, swimming, hiking and relaxing by the lake, while fall offers spectacular colours and beautiful days to explore. Winter brings snowshoeing, skiing, skating and snowmobiling, followed by the quiet beauty of spring. Landscapes provides a beautiful lakeside setting with beaches, pool, boathouse and plenty of opportunities to relax and enjoy the outdoors. It's almost like staying at a luxury resort... except you have to do your own cooking! A carefree way to enjoy all that Muskoka has to offer, in every season, without the work and expense of owning a cottage full-time. Villa 12 Week 10 Landscapes on Lake of Bays. Remaining weeks for 2026 are Sept 11, a fabulous fall week for colours ad Dec 11, relax before the Christmas mayhem. Fees for 2026 $ 6,150 which includes everything except your food.
For sale
C$109,900
1020 Birch Glen Rd W #10-V12, Lake Of Bays, ON P0B 1A0
2beds
3baths
Condominium
Built in ----
-- sqft lot
$-- Zestimate®
C$--/sqft
C$-- HOA
What's special
- 2 days
- 2
- 0
Zillow last checked:
Listing updated:
Listed by:
Royal LePage Lakes Of Muskoka Realty
Source: TRREB,MLS®#: X13754394 Originating MLS®#: One Point Association of REALTORS
Originating MLS®#: One Point Association of REALTORSFacts & features
Interior
Bedrooms & bathrooms
- Bedrooms: 2
- Bathrooms: 3
Bedroom
- Level: Second
- Dimensions: 4.85 x 4.62
Bedroom 2
- Level: Second
- Dimensions: 4.85 x 4.06
Den
- Level: Ground
- Dimensions: 3.15 x 3.66
Dining room
- Level: Ground
- Dimensions: 5.23 x 2.77
Kitchen
- Level: Ground
- Dimensions: 4.78 x 2.69
Living room
- Level: Ground
- Dimensions: 3.1 x 3
Sunroom
- Level: Ground
- Dimensions: 4.57 x 2.4
Heating
- Forced Air, Propane
Cooling
- Central Air
Appliances
- Laundry: In Hall
Features
- Storage Area Lockers
- Basement: Full,Unfinished
- Fireplace features: Electric, Propane
Interior area
- Living area range: 1800-1999 null
Property
Parking
- Total spaces: 2
- Parking features: Other
Accessibility
- Accessibility features: None
Features
- Stories: 1
- Exterior features: Juliette Balcony, Private Dock
- Has view: Yes
- View description: Beach, Water, Trees/Woods
- Has water view: Yes
- Water view: Beach,Water,Direct
- Waterfront features: Beach Front, Boathouse, Dock, Direct, Lake
- Body of water: Lake of Bays
Lot
- Features: Beach, Library, Waterfront, Wooded/Treed, Irregular Lot
- Topography: Flat,Wooded/Treed,Partially Cleared
Details
- Parcel number: 0
Construction
Type & style
- Home type: Condo
- Property subtype: Condominium
Materials
- Wood, Stone
- Foundation: Block
- Roof: Asphalt Shingle
Utilities & green energy
- Utilities for property: Cell Services, Internet High Speed
Community & HOA
Community
- Security: Carbon Monoxide Detector(s)
HOA
- Amenities included: BBQs Allowed, Club House, Communal Waterfront Area, Exercise Room, Outdoor Pool, Visitor Parking
- Services included: Heat Included, Hydro Included, Water Included, Cable TV Included, Common Elements Included, Building Insurance Included, Parking Included, Condo Taxes Included
- HOA name: 35
Location
- Region: Lake Of Bays
Financial & listing details
- Date on market: 9/8/2026
Price history
Price history is unavailable.
Public tax history
Tax history is unavailable.
Climate risks
Neighborhood: P0B
Nearby schools
GreatSchools rating
No schools nearby
We couldn't find any schools near this home.
- C$89,9003 bd3 ba-- sqft1020 Birch Glen Rd W #V-3-5, Lake Of Bays, ON P0B1A0For Sale

- C$79,9002 bd3 ba-- sqft1020 Birch Glen Rd #9, Lake Of Bays, ON P0B1A0For Sale
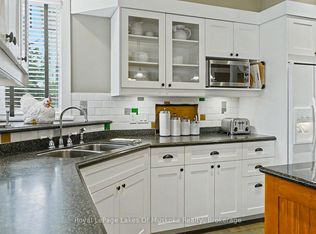
- C$119,9002 bd3 ba-- sqft1020 Birch Glen Rd #7, Lake Of Bays, ON P0B1A0For Sale
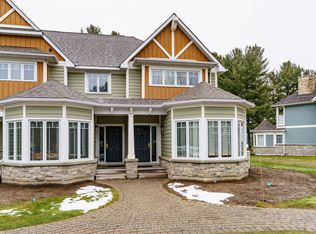
- C$59,9993 bd3 ba-- sqft1020 Birch Glen Rd W #V-7-10, Lake Of Bays, ON P0B1A0For Sale
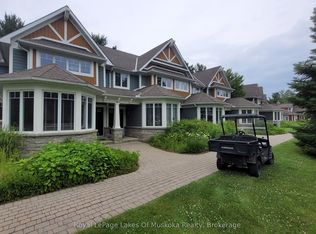
Similar homes
- C$109,9002 bd3 ba-- sqftPine, Lake Of Bays, ON P0B 1A0For Sale
 MLS ID #X13741860, Royal LePage Lakes Of Muskoka Realty. TRREB
 - C$114,9002 bd3 ba-- sqftCedar, Lake Of Bays, ON P0B 1A0For SaleMLS ID #X13717630, Royal LePage Lakes Of Muskoka Realty. TRREB
- C$109,9002 bd3 ba-- sqftCedar, Lake Of Bays, ON P0B 1A0For Sale
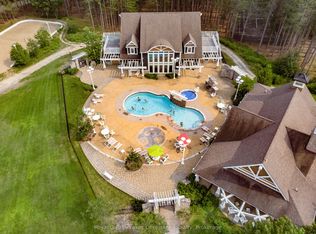 MLS ID #X13644526, Royal LePage Lakes Of Muskoka Realty. TRREB
 - C$114,9002 bd3 ba-- sqftCedar, Lake Of Bays, ON P0B 1A0For Sale
 MLS ID #X12816204, Royal LePage Lakes Of Muskoka Realty. TRREB
