Enjoy the carefree Muskoka lifestyle at Landscapes on beautiful Lake of Bays. Villa 4, Week 1 offers a spacious 2-bedroom, 3-bathroom villa with a den and inviting sunroom-plenty of room for family and friends to relax and enjoy your time at the lake. As a Week 1 owner, you have the added potential to enjoy two weeks in a row, creating an extended Muskoka getaway without the hassle of traditional cottage ownership. Landscapes offers an exceptional collection of amenities, including waterfront, sandy beaches, swimming pool and hot tub, tennis court, clubhouse, fitness facilities, fire pits and more. Spend your days on the water, enjoy the many recreational activities, or simply relax and take in the beauty of Muskoka. Best of all, you can walk to the charming village of Baysville and enjoy all the small-town Muskoka has to offer, including the library, local shops, restaurants, brewery and other community amenities. For even more adventure, you are just a short drive to Bracebridge, Huntsville and Algonquin Park. And when it comes to exploring the water, Lake of Bays offers approximately 18 miles of boating and 365 miles of shoreline to discover. A wonderful opportunity to own your own time in Muskoka-with the convenience and carefree lifestyle of fractional ownership. This unit is pet friendly so bring your best buddy along. Remaining weeks for 2026 are Nov.8th and Dec 27th. 2026 fees $6, Pet Friendly unit
For sale
C$59,000
1020 Birch Glen Rd W #V-4-1, Lake Of Bays, ON P0B 1A0
2beds
3baths
Condominium
Built in ----
-- sqft lot
$-- Zestimate®
C$--/sqft
C$-- HOA
What's special
Inviting sunroomSandy beachesTennis courtFitness facilitiesFire pits
- 14 days
- 19
- 2
Zillow last checked:
Listing updated:
Listed by:
Royal LePage Lakes Of Muskoka Realty
Source: TRREB,MLS®#: X13719138 Originating MLS®#: One Point Association of REALTORS
Originating MLS®#: One Point Association of REALTORSFacts & features
Interior
Bedrooms & bathrooms
- Bedrooms: 2
- Bathrooms: 3
Bedroom
- Level: Second
- Dimensions: 4.85 x 4.06
Bedroom 2
- Level: Second
- Dimensions: 4.85 x 4.62
Den
- Level: Ground
- Dimensions: 3.15 x 3.66
Dining room
- Level: Ground
- Dimensions: 4.06 x 2.59
Kitchen
- Level: Ground
- Dimensions: 3.76 x 2.69
Living room
- Level: Ground
- Dimensions: 4.85 x 4.04
Sunroom
- Level: Ground
- Dimensions: 4.78 x 1.22
Heating
- Forced Air, Propane
Cooling
- Central Air
Appliances
- Laundry: In Hall
Features
- Storage Area Lockers
- Basement: Full
- Has fireplace: Yes
- Fireplace features: Electric, Propane
Interior area
- Living area range: 1800-1999 null
Property
Parking
- Total spaces: 2
- Parking features: Other
Accessibility
- Accessibility features: None
Features
- Stories: 2
- Patio & porch: Patio
- Exterior features: Juliette Balcony, Public Dock
- Has view: Yes
- View description: Trees/Woods, Water
- Has water view: Yes
- Water view: Water,Direct
- Waterfront features: Beach Front, Dock, Direct, Lake
- Body of water: Lake of Bays
Lot
- Features: Beach, Library, Marina, Park, Place Of Worship, Waterfront, Irregular Lot
- Topography: Flat,Wooded/Treed
Details
- Parcel number: 00
Construction
Type & style
- Home type: Condo
- Property subtype: Condominium
Materials
- Brick Veneer, Wood
- Foundation: Insulated Concrete Form
Utilities & green energy
- Utilities for property: Cable Available, Internet High Speed
Community & HOA
Community
- Security: Carbon Monoxide Detector(s)
HOA
- Amenities included: BBQs Allowed, Club House, Communal Waterfront Area, Game Room, Exercise Room, Outdoor Pool
- Services included: Heat Included, Hydro Included, Water Included, Cable TV Included, Common Elements Included, Building Insurance Included, Parking Included, Condo Taxes Included
- HOA name: 35
Location
- Region: Lake Of Bays
Financial & listing details
- Date on market: 8/27/2026
Price history
Price history is unavailable.
Public tax history
Tax history is unavailable.
Climate risks
Neighborhood: P0B
Nearby schools
GreatSchools rating
No schools nearby
We couldn't find any schools near this home.
- C$89,9003 bd3 ba-- sqft1020 Birch Glen Rd W #V-3-5, Lake Of Bays, ON P0B1A0For Sale

- C$79,9002 bd3 ba-- sqft1020 Birch Glen Rd #9, Lake Of Bays, ON P0B1A0For Sale
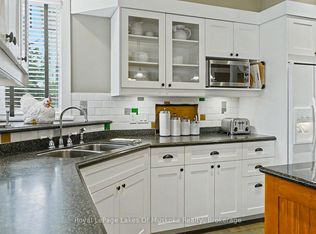
- C$119,9002 bd3 ba-- sqft1020 Birch Glen Rd #7, Lake Of Bays, ON P0B1A0For Sale
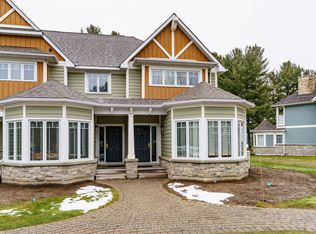
- C$59,9993 bd3 ba-- sqft1020 Birch Glen Rd W #V-7-10, Lake Of Bays, ON P0B1A0For Sale
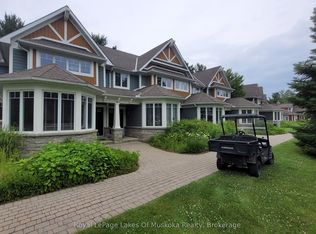
Similar homes
- C$59,9993 bd3 ba-- sqftSpruce, Lake Of Bays, ON P0B 1A0For SaleMLS ID #X12753860, Royal LePage Lakes Of Muskoka Realty. TRREB
- C$82,9002 bd3 ba-- sqftBirch, Lake Of Bays, ON P0B 1A0For Sale
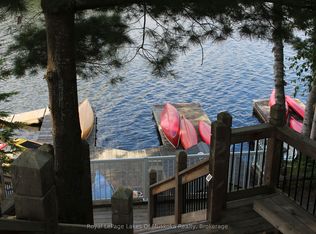 MLS ID #X12888884, Royal LePage Lakes Of Muskoka Realty. TRREB
 - C$75,0003 bd3 ba-- sqft1020 Birch Glen Rd, Lake Of Bays, ON P0B 1A0For Sale
 MLS ID #X13696842, Keller Williams Experience Realty. TRREB
 - C$79,9002 bd3 ba-- sqft1020 Birch Glen Rd #9, Lake Of Bays, ON P0B 1A0For SaleMLS ID #X12977026, Royal LePage Lakes Of Muskoka Realty. TRREB
