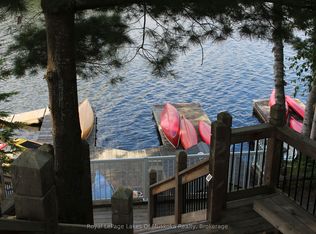
Set on a beautiful, nature-filled site at Bonnie Lake Resort, this inviting cottage offers the perfect blend of comfort and space. Enjoy your morning coffee in the bright sunroom while taking in the peaceful surroundings, or gather with family and friends in the open living area. A standout feature is the spacious second bedroom, designed to adapt to your needs. By day, it serves as a comfortable lounge or games room, creating extra space to relax and entertain. By night, it transforms into a sleeping area that allows the cottage to accommodate up to five guests, ideal for larger families or visiting friends. Whether you're looking for a weekend escape or a seasonal retreat, this cottage provides plenty of room to make lasting memories in the heart of Muskoka.*For Additional Property Details Click The Brochure Icon Below*
For sale
C$89,900
1047 Bonnie Lake Camp Rd #Fnc426, Bracebridge, ON P1L 1W9
2beds
1baths
Mobile Home
Built in ----
3,200 Square Feet Lot
$-- Zestimate®
C$--/sqft
C$-- HOA
What's special
Beautiful nature-filled siteBright sunroomPeaceful surroundingsSpacious second bedroom
- 51 days |
- 11 |
- 0 |
Zillow last checked:
Listing updated:
Listed by:
ICI SOURCE REAL ASSET SERVICES INC.
Source: TRREB,MLS®#: X13238394 Originating MLS®#: Toronto Regional Real Estate Board
Originating MLS®#: Toronto Regional Real Estate BoardFacts & features
Interior
Bedrooms & bathrooms
- Bedrooms: 2
- Bathrooms: 1
Bedroom
- Level: Ground
- Dimensions: 2.5 x 2.2
Bedroom 2
- Level: Ground
- Dimensions: 2 x 1.8
Bathroom
- Level: Ground
- Dimensions: 2.1 x 1.2
Kitchen
- Level: Ground
- Dimensions: 2.6 x 3.6
Living room
- Level: Ground
- Dimensions: 3.7 x 3.5
Heating
- Radiant, Propane
Cooling
- Central Air
Features
- None
- Basement: None
- Has fireplace: No
Interior area
- Living area range: < 700 null
Property
Parking
- Total spaces: 1
- Parking features: Private
Features
- Pool features: None
- Waterfront features: None
Lot
- Size: 3,200 Square Feet
Construction
Type & style
- Home type: MobileManufactured
- Architectural style: Bungalow
- Property subtype: Mobile Home
Materials
- Vinyl Siding
- Foundation: Unknown
- Roof: Asphalt Shingle
Utilities & green energy
- Sewer: Septic
Community & HOA
Location
- Region: Bracebridge
Financial & listing details
- Date on market: 6/4/2026
ICI SOURCE REAL ASSET SERVICES INC.
ICI SOURCE REAL ASSET SERVICES INC.
By pressing Contact Agent, you agree that the real estate professional identified above may call/text you about your search, which may involve use of automated means and pre-recorded/artificial voices. You don't need to consent as a condition of buying any property, goods, or services. Message/data rates may apply. You also agree to our Terms of Use. Zillow does not endorse any real estate professionals. We may share information about your recent and future site activity with your agent to help them understand what you're looking for in a home.
Price history
Price history is unavailable.
Public tax history
Tax history is unavailable.
Climate risks
Neighborhood: P1L
Nearby schools
GreatSchools rating
No schools nearby
We couldn't find any schools near this home.
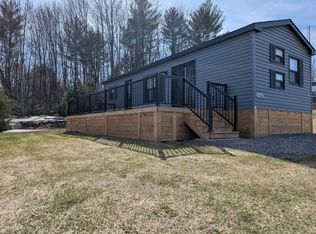
- C$149,9003 bd1 ba-- sqft1047 Bonnie Lake Camp Rd #LKR036, Bracebridge, ON P1L1W9For Sale
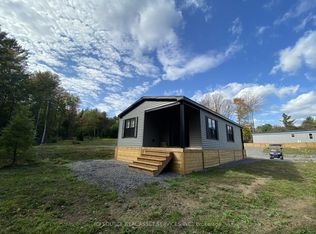
- C$209,9003 bd2 ba-- sqft1047 Bonnie Lake Camp Rd #LKR059, Bracebridge, ON P1L1W9For Sale
- C$154,9003 bd1 ba-- sqft1047 Bonnie Lake Camp Rd #BBT98, Bracebridge, ON P1L1W9For Sale
- C$309,9003 bd2 ba-- sqft1047 Bonnie Lake Camp Rd #LC0001, Bracebridge, ON P1L1W9For Sale
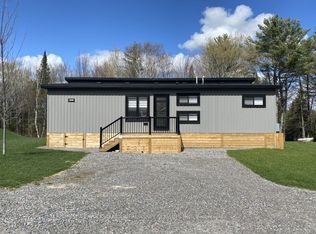
- C$116,9003 bd1 ba-- sqft1047 Bonnie Lake Camp Rd #WCW19, Bracebridge, ON P1L1W9For Sale
- C$115,9003 bd1 ba-- sqft1047 Bonnie Lake Camp Rd #LKR026, Bracebridge, ON P1L1W9For Sale
- C$159,9002 bd2 ba-- sqft1047 Bonnie Lake Camp Rd, Bracebridge, ON P1L1W9For Sale
- C$69,0003 bd1 ba-- sqft1047 Bonnie Lake Camp Rd #MB235, Bracebridge, ON P1L1W9For Sale
Similar homes
- C$116,9003 bd1 ba-- sqft1047 Bonnie Lake Camp Rd #Wcw19, Bracebridge, ON P1L 1W9For Sale
 MLS ID #X13525324, ICI SOURCE REAL ASSET SERVICES INC.. TRREB
 - C$115,9003 bd1 ba-- sqft1047 Bonnie Lake Camp Rd #Lkr026, Bracebridge, ON P1L 1W9For Sale
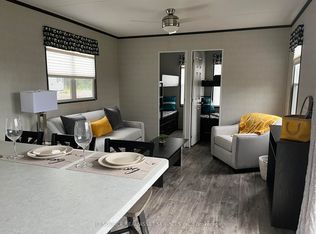 MLS ID #X12990294, ICI SOURCE REAL ASSET SERVICES INC.. TRREB
 - C$89,9002 bd3 ba-- sqftBirch, Lake Of Bays, ON P0B 1A0For Sale
 MLS ID #X13069210, Royal LePage Lakes Of Muskoka Realty. TRREB
 - C$82,9002 bd3 ba-- sqftBirch, Lake Of Bays, ON P0B 1A0For Sale
 MLS ID #X12888884, Royal LePage Lakes Of Muskoka Realty. TRREB
 - C$79,9002 bd3 ba-- sqft1020 Birch Glen Rd #9, Lake Of Bays, ON P0B 1A0For SaleMLS ID #X12977026, Royal LePage Lakes Of Muskoka Realty. TRREB
- C$69,9991 bd1 ba-- sqft1005 Stephens Bay Rd #22, Bracebridge, ON P1L 1X2For SaleMLS ID #X12647718, Royal LePage Quest. TRREB
- C$99,9003 bd3 ba-- sqftBirch, Lake Of Bays, ON P0B 1A0For SaleMLS ID #X12988458, Royal LePage Lakes Of Muskoka Realty. TRREB
- C$95,0003 bd3 ba-- sqft3876 Muskoka Rd #118-W5, Muskoka Lakes, ON P0B 1J0For SaleMLS ID #X13552474, Bracebridge Realty. TRREB
- C$110,0003 bd4 ba-- sqft3876 Muskoka Road Sandfield 2 Week #118-10, Muskoka Lakes, ON P0B 1J0New ConstructionMLS ID #X13055584, RE/MAX Professionals North. TRREB
- C$110,0002 bd1 ba-- sqft1007 Racoon Rd #75, Gravenhurst, ON P1P 0C4For SaleMLS ID #X13078086, Sotheby's International Realty Canada. TRREB
- C$80,0003 bd3 ba-- sqft1869 Muskoka Rd #118-D2, Muskoka Lakes, ON P1L 1W8For SaleMLS ID #X12987648, Bracebridge Realty. TRREB
- C$85,9991 bd1 ba-- sqft1869 Muskoka Rd W #118-L204, Muskoka Lakes, ON P1L 1W8For SaleMLS ID #X12941672, RE/MAX REALTRON SMART CHOICE TEAM. TRREB
- C$100,0003 bd3 ba-- sqftGrand Muskokan, Muskoka Lakes, ON P1L 1W8For SaleMLS ID #X12927424, Bracebridge Realty. TRREB
- C$74,9002 bd2 ba-- sqft1869 Muskoka Rd W #118-E206B1, Muskoka Lakes, ON P1L 1W8For SaleMLS ID #X12688014, Chestnut Park Real Estate. TRREB
- C$99,0003 bd3 ba-- sqft3876 Muskoka Rd #118-W3, Muskoka Lakes, ON P0B 1J0For SaleMLS ID #X13074310, Bracebridge Realty. TRREB
- C$97,0003 bd3 ba-- sqft3876 Muskoka 118 Rd, C6/w1 Muskoka Lakes, ON P0B 1J0New ConstructionMLS ID #X13055590, RE/MAX Professionals North. TRREB
- C$72,9003 bd3 ba-- sqft1869 Muskoka Rd #118-C1, Muskoka Lakes, ON P1L 1W8For SaleMLS ID #X13001614, Bracebridge Realty. TRREB
- C$84,9003 bd3 ba-- sqft1052 Rat Bay Rd S #126-5, Lake Of Bays, ON P1H 2J6For SaleMLS ID #X12850002, RE/MAX Professionals North. TRREB
- C$74,9003 bd3 ba-- sqft1869 Muskoka Rd #118-A1, Muskoka Lakes, ON P1L 1W8For SaleMLS ID #X12894466, Bracebridge Realty. TRREB
- C$99,0003 bd3 ba-- sqft3876 Muskoka Rd #118-W9, Muskoka Lakes, ON P0B 1J0For SaleMLS ID #X12905086, Sotheby's International Realty Canada. TRREB
