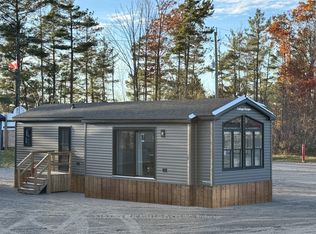
Rare Find at the Resort! Step into extra space and comfort with this 3-bed, 1-bath Northlander Heron - a rare 14-ft wide park model that offers the elbow room most cottages can't. Designed for entertaining, it features a bright open-concept living area with large sliding glass doors, stainless steel appliances, bar-height counters, and a built-in entertainment cabinet with TV. Fully furnished (yes, everything stays - furniture, appliances, patio set, deck chairs!), the layout is perfect for families: Queen in the master, double in the third bedroom, and twin bunks in the second for kids or guests. Outside, enjoy peak-a-boo lake views from your wrap-around deck with stylish aluminum and glass railings, plus a custom glass sunroom to make the most of rainy days. Tucked away on a quiet cul-de-sac in our newest development, this cottage is a rare opportunity for those looking for both comfort and style at a fantastic price point. *For Additional Property Details Click The Brochure Icon Below*
For sale
C$154,900
1047 Bonnie Lake Camp Rd #Bbt98, Bracebridge, ON P1L 1W9
3beds
1baths
Mobile Home
Built in ----
3,200 Square Feet Lot
$-- Zestimate®
C$--/sqft
C$-- HOA
What's special
- 122 days
- 11
- 0
Zillow last checked:
Listing updated:
Listed by:
ICI SOURCE REAL ASSET SERVICES INC.
Source: TRREB,MLS®#: X13109444 Originating MLS®#: Toronto Regional Real Estate Board
Originating MLS®#: Toronto Regional Real Estate BoardFacts & features
Interior
Bedrooms & bathrooms
- Bedrooms: 3
- Bathrooms: 1
Bedroom
- Level: Ground
- Dimensions: 2.6 x 2.7
Bedroom 2
- Level: In Between
- Dimensions: 2 x 2
Bedroom 3
- Level: Ground
- Dimensions: 2 x 2
Bathroom
- Level: Ground
- Dimensions: 2.1 x 1.2
Kitchen
- Level: Ground
- Dimensions: 2.7 x 4
Living room
- Level: Ground
- Dimensions: 3.9 x 4
Heating
- Radiant, Propane
Cooling
- Central Air
Features
- None
- Basement: None
- Has fireplace: No
Interior area
- Living area range: < 700 null
Property
Parking
- Total spaces: 1
- Parking features: Private
Features
- Pool features: None
- Waterfront features: None
Lot
- Size: 3,200 Square Feet
Construction
Type & style
- Home type: MobileManufactured
- Architectural style: Bungalow
- Property subtype: Mobile Home
Materials
- Vinyl Siding
- Foundation: Unknown
- Roof: Asphalt Shingle
Utilities & green energy
- Sewer: Septic
Community & HOA
Location
- Region: Bracebridge
Financial & listing details
- Date on market: 5/11/2026
Price history
Price history is unavailable.
Public tax history
Tax history is unavailable.
Climate risks
Neighborhood: P1L
Nearby schools
GreatSchools rating
No schools nearby
We couldn't find any schools near this home.
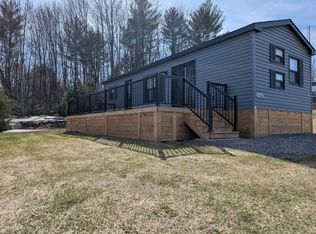
- C$149,9003 bd1 ba-- sqft1047 Bonnie Lake Camp Rd #LKR036, Bracebridge, ON P1L1W9For Sale
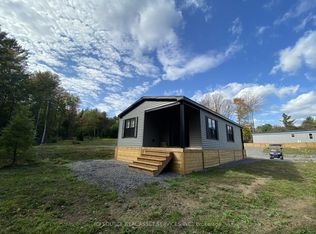
- C$205,9003 bd2 ba-- sqft1047 Bonnie Lake Camp Rd #LKR059, Bracebridge, ON P1L1W9For Sale
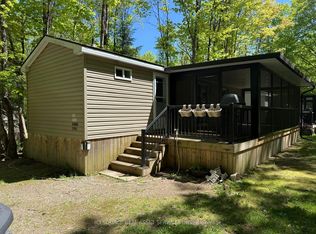
- C$79,9002 bd1 ba-- sqft1047 Bonnie Lake Camp Rd #FNC426, Bracebridge, ON P1L1W9For Sale
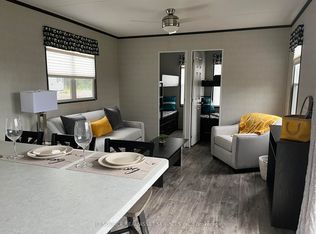
- C$115,9003 bd1 ba-- sqft1047 Bonnie Lake Camp Rd #LKR026, Bracebridge, ON P1L1W9For Sale
Similar homes
- C$149,9003 bd1 ba-- sqft1047 Bonnie Lake Camp Rd #Lkr036, Bracebridge, ON P1L 1W9For SaleMLS ID #X12996612, ICI SOURCE REAL ASSET SERVICES INC.. TRREB
- C$159,9002 bd2 ba-- sqft1047 Bonnie Lake Camp Rd, Bracebridge, ON P1L 1W9For Sale
 MLS ID #X12989150, ICI SOURCE REAL ASSET SERVICES INC.. TRREB
 - C$115,9003 bd1 ba-- sqft1047 Bonnie Lake Camp Rd #Lkr026, Bracebridge, ON P1L 1W9For SaleMLS ID #X12990294, ICI SOURCE REAL ASSET SERVICES INC.. TRREB
- C$205,9003 bd2 ba-- sqft1047 Bonnie Lake Camp Rd #Lkr059, Bracebridge, ON P1L 1W9For SaleMLS ID #X12999704, ICI SOURCE REAL ASSET SERVICES INC.. TRREB
