We're excited to unveil The Trillium our brand-new, highly requested three-season resort cottage, designed for effortless enjoyment at your favourite Great Blue Resort. With 516 sq. ft. of thoughtfully designed living space, The Trillium features a bright, open-concept layout, two bedrooms, and 1.5 bathrooms the perfect blend of comfort, style, and functionality. Designed for Easy, Modern Cottage Living. Perfect for hosting friends for a long weekend, or spending quiet evenings with family; all in a space that feels instantly welcoming. With its smart design, fresh interior, and seamless indoor-outdoor flow, The Trillium is made for the way you love to live. Be among the first to explore available sites and secure your cottage for next season. *For Additional Property Details Click The Brochure Icon Below*
For sale
C$159,900
1047 Bonnie Lake Camp Rd, Bracebridge, ON P1L 1W9
2beds
2baths
Mobile Home
Built in ----
3,200 Square Feet Lot
$-- Zestimate®
C$--/sqft
C$-- HOA
What's special
Bright open-concept layoutTwo bedroomsSmart designFresh interiorSeamless indoor-outdoor flow
- 136 days |
- 12 |
- 1 |
Zillow last checked:
Listing updated:
Listed by:
ICI SOURCE REAL ASSET SERVICES INC.
Source: TRREB,MLS®#: X12989150 Originating MLS®#: Toronto Regional Real Estate Board
Originating MLS®#: Toronto Regional Real Estate BoardFacts & features
Interior
Bedrooms & bathrooms
- Bedrooms: 2
- Bathrooms: 2
Bedroom
- Level: Ground
- Dimensions: 2.9 x 2.6
Bedroom 2
- Level: Ground
- Dimensions: 1.9 x 2
Bathroom
- Level: Ground
- Dimensions: 1.8 x 1
Bathroom
- Level: Ground
- Dimensions: 2.1 x 1.2
Kitchen
- Level: Ground
- Dimensions: 2.8 x 3.8
Living room
- Level: Ground
- Dimensions: 3.5 x 3.5
Heating
- Radiant, Propane
Cooling
- Central Air
Features
- None
- Basement: None
- Has fireplace: No
Interior area
- Living area range: < 700 null
Property
Parking
- Total spaces: 1
- Parking features: Private
Features
- Pool features: None
- Waterfront features: None
Lot
- Size: 3,200 Square Feet
Construction
Type & style
- Home type: MobileManufactured
- Architectural style: Bungalow
- Property subtype: Mobile Home
Materials
- Vinyl Siding
- Foundation: Other
- Roof: Asphalt Shingle
Utilities & green energy
- Sewer: Septic
Community & HOA
Location
- Region: Bracebridge
Financial & listing details
- Date on market: 4/13/2026
Price history
Price history is unavailable.
Public tax history
Tax history is unavailable.
Climate risks
Neighborhood: P1L
Nearby schools
GreatSchools rating
No schools nearby
We couldn't find any schools near this home.
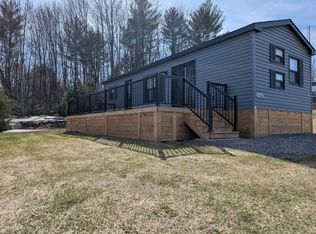
- C$149,9003 bd1 ba-- sqft1047 Bonnie Lake Camp Rd #LKR036, Bracebridge, ON P1L1W9For Sale
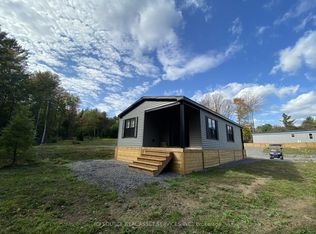
- C$205,9003 bd2 ba-- sqft1047 Bonnie Lake Camp Rd #LKR059, Bracebridge, ON P1L1W9For Sale
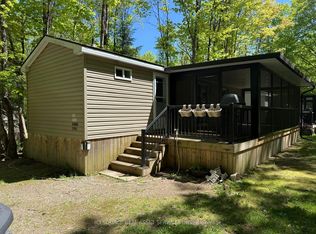
- C$154,9003 bd1 ba-- sqft1047 Bonnie Lake Camp Rd #BBT98, Bracebridge, ON P1L1W9For Sale
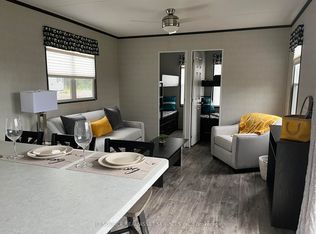
- C$79,9002 bd1 ba-- sqft1047 Bonnie Lake Camp Rd #FNC426, Bracebridge, ON P1L1W9For Sale
- C$115,9003 bd1 ba-- sqft1047 Bonnie Lake Camp Rd #LKR026, Bracebridge, ON P1L1W9For Sale
- C$1,750,0003 bd4 ba-- sqft4 McGregor Way, Bracebridge, ON P0B1L0For Sale
- C$399,00013 sqft5 Arrow Rdg, Bracebridge, ON P0B1L0Lot/Land
- C$85,0000 sqft75 Balsam Chutes Rd, Huntsville, ON P0B1L0Lot/Land
Similar homes
- C$149,9003 bd1 ba-- sqft1047 Bonnie Lake Camp Rd #Lkr036, Bracebridge, ON P1L 1W9For SaleMLS ID #X12996612, ICI SOURCE REAL ASSET SERVICES INC.. TRREB
- C$205,9003 bd2 ba-- sqft1047 Bonnie Lake Camp Rd #Lkr059, Bracebridge, ON P1L 1W9For SaleMLS ID #X12999704, ICI SOURCE REAL ASSET SERVICES INC.. TRREB
- C$115,9003 bd1 ba-- sqft1047 Bonnie Lake Camp Rd #Lkr026, Bracebridge, ON P1L 1W9For Sale
 MLS ID #X12990294, ICI SOURCE REAL ASSET SERVICES INC.. TRREB
 - C$158,0002 bd1 ba-- sqft1007 Racoon Rd #36, Gravenhurst, ON P1P 1R1For Sale
 MLS ID #X13710078, Re/Max Professionals North. TRREB
 - C$165,0002 bd1 ba-- sqft1007 Racoon Rd #94, Gravenhurst, ON P1P 0C4For SaleMLS ID #X13487048, RE/MAX RIGHT MOVE. TRREB
- C$189,9002 bd1 ba467 sqft85 Hutchinson Beach Rd #B56, Huntsville, ON P1H 1N4For SaleMLS ID #40800838, Jessie Macdonald, Broker, Revel Realty Inc.. ITSO
- C$180,0002 bd1 ba-- sqft1007 Racoon Rd #133, Gravenhurst, ON P1P 1R1For SaleMLS ID #X13478178, Re/Max Professionals North. TRREB
- C$159,9001 bd1 ba-- sqft1007 Racoon Rd #15, Gravenhurst, ON P1P 0C5For SaleMLS ID #X13416958, Re/Max Professionals North. TRREB
- C$195,0002 bd1 ba-- sqft1007 Racoon Rd #98, Gravenhurst, ON P1P 1R1For SaleMLS ID #X13649656, Re/Max Professionals North. TRREB
- C$199,9002 bd-- ba-- sqft1165 Spring Lake Rd, Bracebridge, ON P1L 1X1For SaleMLS ID #X13123512, Cocks International Realty Inc.,. TRREB
- C$124,8992 bd3 ba-- sqft1020 Birch Glen Rd #Villa16, Lake Of Bays, ON P0B 1A0For SaleMLS ID #X11898735, RE/MAX CENTRE CITY REALTY INC.. TRREB
- C$109,9002 bd3 ba-- sqftCedar, Lake Of Bays, ON P0B 1A0For SaleMLS ID #X13644526, Royal LePage Lakes Of Muskoka Realty. TRREB
- C$120,0003 bd3 ba-- sqft1020 Birch Glen Rd #1-OAK, Lake Of Bays, ON P0B 1A0For SaleMLS ID #X13069784, Chestnut Park Real Estate. TRREB
- C$119,0002 bd3 ba-- sqft1020 Birch Glen Rd W #V-16-3, Lake Of Bays, ON P0B 1A0For SaleMLS ID #X12611182, Royal LePage Lakes Of Muskoka Realty. TRREB
- C$114,9002 bd3 ba-- sqftCedar, Lake Of Bays, ON P0B 1A0For SaleMLS ID #X12816204, Royal LePage Lakes Of Muskoka Realty. TRREB
- C$110,0003 bd4 ba-- sqft3876 Muskoka Road Sandfield 2 Week #118-10, Muskoka Lakes, ON P0B 1J0New ConstructionMLS ID #X13055584, RE/MAX Professionals North. TRREB
- C$119,9002 bd3 ba-- sqftBirch, Lake Of Bays, ON P0B 1A0For SaleMLS ID #X12440950, Royal LePage Lakes Of Muskoka Realty. TRREB
- C$120,0003 bd3 ba-- sqftSpruce, Lake Of Bays, ON P0B 1A0For SaleMLS ID #X12793912, Royal LePage Lakes Of Muskoka Realty. TRREB
- C$119,9003 bd3 ba-- sqft1020 Birch Glen Rd W #V15-9, Lake Of Bays, ON P0B 1A0For SaleMLS ID #X12789716, Royal LePage Lakes Of Muskoka Realty. TRREB
- C$179,0003 bd4 ba-- sqft3876 Muskoka Rd #118-W1, Muskoka Lakes, ON P0B 1J0For SaleMLS ID #X12996482, Bracebridge Realty. TRREB
