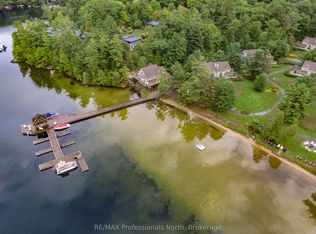
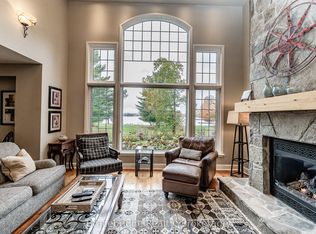
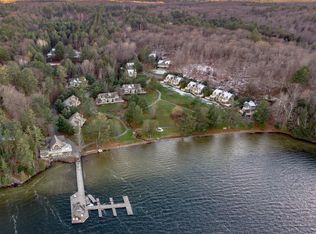
Welcome to Sandfield II, a premier semi-detached villa in the heart of Muskoka, offering fractional ownership of a meticulously maintained, all-inclusive retreat with breathtaking views of Lake Joseph. This 3-bedroom, 4-bathroom, 2-storey villa is one of the closest to the waters edge, perfectly positioned for maximum lakefront enjoyment.Inside, youll find a beautifully appointed open-concept space complete with a dramatic floor-to-ceiling Muskoka stone fireplace, a bright and spacious Muskoka Room, and extensive windows that capture the stunning natural surroundings. The villa includes a generous private deck and upper balcony, perfect for quiet mornings or evening entertaining.For ease of access, a main floor bedroom and bath accommodate guests with mobility needs. And with two propane fireplaces, cozy evenings are guaranteed, even during shoulder-season stays.Your fractional investment includes: A private boat slip, all utilities (cable, internet, hydro, sewer, water), weekly turnover cleanings, exclusive storage locker, Year-round use across 5 rotating weeks annually. Ownership comes with a fixed prime week every year - you'll always enjoy the first week of September, including the coveted long weekend. Resort Amenities:Tennis & basketball courts, Clubhouse & gym, Spa & movie room, Fire pit, playground & water taxi, Sports complex with kayak rentals, Ample guest and visitor parking. Located just minutes from Port Carling, the heart of Muskoka, this PET-FREE villa is your turn-key escape. Simply pack your bag and groceries the rest is taken care of. Enjoy all the luxury of Muskoka living without the year-round maintenance. This is not just a vacation home it's a smart way to own a slice of Ontario's most prestigious lakefront, for a fraction of the cost. Note: Property taxes and maintenance fees are collected bi-annually.
New construction
C$110,000
3876 Muskoka Road Sandfield 2 Week #118-10, Muskoka Lakes, ON P0B 1J0
3beds
4baths
Single Family Residence
Built in ----
22.75 Acres Lot
$-- Zestimate®
C$--/sqft
C$-- HOA
What's special
- 113 days |
- 373 |
- 1 |
Zillow last checked:
Listing updated:
Listed by:
RE/MAX Professionals North
Source: TRREB,MLS®#: X13055584 Originating MLS®#: One Point Association of REALTORS
Originating MLS®#: One Point Association of REALTORSFacts & features
Interior
Bedrooms & bathrooms
- Bedrooms: 3
- Bathrooms: 4
Primary bedroom
- Level: Second
- Dimensions: 4.11 x 5.66
Bedroom
- Level: Second
- Dimensions: 3.4 x 5.33
Bedroom
- Level: Main
- Dimensions: 3.4 x 3.78
Bathroom
- Level: Second
- Dimensions: 1.7 x 3
Bathroom
- Level: Main
- Dimensions: 1.5 x 1.88
Bathroom
- Level: Main
- Dimensions: 1.73 x 2.97
Bathroom
- Level: Second
- Dimensions: 3.76 x 4.42
Dining room
- Level: Main
- Dimensions: 3.86 x 4.19
Kitchen
- Level: Main
- Dimensions: 3.86 x 3.17
Laundry
- Level: Main
- Dimensions: 2.79 x 1.96
Living room
- Level: Main
- Dimensions: 4.98 x 5.11
Sunroom
- Level: Main
- Dimensions: 4.11 x 3.53
Heating
- Forced Air, Propane
Cooling
- Central Air
Features
- Guest Accommodations, Primary Bedroom - Main Floor, Storage Area Lockers
- Basement: Unfinished,Full
- Has fireplace: Yes
- Fireplace features: Propane
Interior area
- Living area range: 2000-2500 null
Property
Parking
- Total spaces: 2
- Parking features: Private Double, Other
Features
- Stories: 2
- Patio & porch: Deck, Enclosed, Patio
- Exterior features: Privacy, Year Round Living, Recreational Area, Landscape Lighting, Landscaped, Private Dock
- Has private pool: Yes
- Pool features: In Ground
- Has spa: Yes
- Spa features: Hot Tub
- Has view: Yes
- View description: Water, Forest, Trees/Woods
- Has water view: Yes
- Water view: Water,Partially Obstructive
- Waterfront features: Dock, Beach Front, Boat Slip, Direct, WaterfrontCommunity, Lake
- Body of water: Lake Joseph
Lot
- Size: 22.75 Acres
- Features: Golf, Beach, Lake Access, Lake/Pond, Level, Waterfront
- Topography: Level
Details
- Additional structures: Playground
- Parcel number: 481510094
- Other equipment: Air Exchanger
Construction
Type & style
- Home type: SingleFamily
- Property subtype: Single Family Residence
- Attached to another structure: Yes
Materials
- Wood, Aluminum Siding
- Foundation: Concrete Block
- Roof: Asphalt Shingle
Condition
- New Construction
- New construction: Yes
Utilities & green energy
- Sewer: Septic
- Water: Drilled Well
- Utilities for property: Cell Services
Community & HOA
Community
- Security: Carbon Monoxide Detector(s), Smoke Detector(s), Concierge/Security, Monitored, Security Gate
Location
- Region: Muskoka Lakes
Financial & listing details
- Annual tax amount: C$8,876
- Date on market: 4/28/2026
Price history
Price history is unavailable.
Public tax history
Tax history is unavailable.
Climate risks
Neighborhood: P0B
Nearby schools
GreatSchools rating
No schools nearby
We couldn't find any schools near this home.
- C$97,0003 bd3 ba-- sqft3876 Muskoka 118 Rd, C6/w1 Muskoka Lakes, ON P0B1J0New Construction
- C$95,0003 bd4 ba-- sqft3876 Muskoka Rd #118-W10, Muskoka Lakes, ON P0B1J0For Sale

- C$95,0003 bd3 ba-- sqft3876 Muskoka Rd #118-W5, Muskoka Lakes, ON P0B1J0For Sale
- C$89,8803 bd3 ba-- sqft3876 Muskoka Rd #118-W9, Muskoka Lakes, ON P0B1J0For Sale
- C$99,0003 bd3 ba-- sqft3876 Muskoka Rd #118-W3, Muskoka Lakes, ON P0B1J0For Sale
- C$179,0003 bd4 ba-- sqft3876 Muskoka Rd #118-W1, Muskoka Lakes, ON P0B1J0For Sale
- C$87,0003 bd3 ba-- sqft3876 Muskoka Rd #118-W2, Muskoka Lakes, ON P0B1J0For Sale
- C$900,0002 bd2 ba-- sqft1160 Butterfly Rd, Muskoka Lakes, ON P0B1J0For Sale
Similar homes
- C$97,0003 bd3 ba-- sqft3876 Muskoka 118 Rd, C6/w1 Muskoka Lakes, ON P0B 1J0New ConstructionMLS ID #X13055590, RE/MAX Professionals North. TRREB
- C$89,8803 bd3 ba-- sqft3876 Muskoka Rd #118-W9, Muskoka Lakes, ON P0B 1J0For SaleMLS ID #X13659694, Bracebridge Realty. TRREB
- C$95,0003 bd3 ba-- sqft3876 Muskoka Rd #118-W5, Muskoka Lakes, ON P0B 1J0For SaleMLS ID #X13552474, Bracebridge Realty. TRREB
- C$95,0003 bd4 ba-- sqft3876 Muskoka Rd #118-W10, Muskoka Lakes, ON P0B 1J0For SaleMLS ID #X13023516, Bracebridge Realty. TRREB
- C$99,0003 bd3 ba-- sqft3876 Muskoka Rd #118-W3, Muskoka Lakes, ON P0B 1J0For SaleMLS ID #X13074310, Bracebridge Realty. TRREB
- C$87,0003 bd3 ba-- sqft3876 Muskoka Rd #118-W2, Muskoka Lakes, ON P0B 1J0For SaleMLS ID #X13629182, Bracebridge Realty. TRREB
- C$100,0003 bd3 ba-- sqft1869 Muskoka Rd #118-C2, Muskoka Lakes, ON P1L 1W8For SaleMLS ID #X13634310, Bracebridge Realty. TRREB
- C$115,9003 bd1 ba-- sqft1047 Bonnie Lake Camp Rd #Lkr026, Bracebridge, ON P1L 1W9For SaleMLS ID #X12990294, ICI SOURCE REAL ASSET SERVICES INC.. TRREB
- C$80,0003 bd3 ba-- sqft1869 Muskoka Rd #118-D2, Muskoka Lakes, ON P1L 1W8For SaleMLS ID #X12987648, Bracebridge Realty. TRREB
- C$154,9903 bd1 ba-- sqft202 Hidden Glen Rd Unit 4, Georgian Bay, ON L0K 1S0For SaleMLS ID #X13674040, CENTURY 21 HERITAGE GROUP LTD.. TRREB
- C$72,9003 bd3 ba-- sqft1869 Muskoka Rd #118-C1, Muskoka Lakes, ON P1L 1W8For SaleMLS ID #X13001614, Bracebridge Realty. TRREB
- C$85,9991 bd1 ba-- sqft1869 Muskoka Rd W #118-L204, Muskoka Lakes, ON P1L 1W8For SaleMLS ID #X12941672, RE/MAX REALTRON SMART CHOICE TEAM. TRREB
- C$74,9002 bd2 ba-- sqft1869 Muskoka Rd W #118-E206B1, Muskoka Lakes, ON P1L 1W8For SaleMLS ID #X12688014, Chestnut Park Real Estate. TRREB
- C$57,0002 bd2 ba-- sqftCascades A, Muskoka Lakes, ON P1L 1W8For SaleMLS ID #X12933372, Bracebridge Realty. TRREB
- C$149,9003 bd1 ba-- sqft1047 Bonnie Lake Camp Rd #Lkr036, Bracebridge, ON P1L 1W9For SaleMLS ID #X12996612, ICI SOURCE REAL ASSET SERVICES INC.. TRREB
- C$79,9002 bd1 ba-- sqft1047 Bonnie Lake Camp Rd #Fnc426, Bracebridge, ON P1L 1W9For SaleMLS ID #X13238394, ICI SOURCE REAL ASSET SERVICES INC.. TRREB
- C$159,9002 bd2 ba-- sqft1047 Bonnie Lake Camp Rd, Bracebridge, ON P1L 1W9For SaleMLS ID #X12989150, ICI SOURCE REAL ASSET SERVICES INC.. TRREB
- C$149,9001 bd1 ba-- sqft285 Steamship Bay Rd #410, Gravenhurst, ON P1P 1Z9For SaleMLS ID #X13513184, RE/MAX HALLMARK PEGGY HILL GROUP REALTY. TRREB
- C$69,9991 bd1 ba-- sqft1005 Stephens Bay Rd #22, Bracebridge, ON P1L 1X2For SaleMLS ID #X12647718, Royal LePage Quest. TRREB
