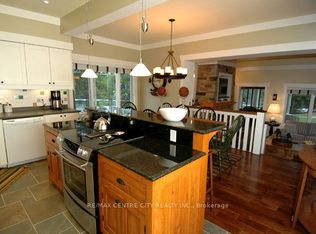
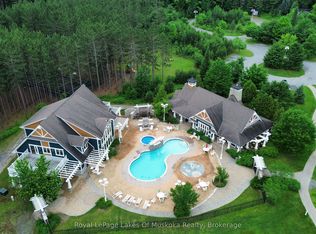
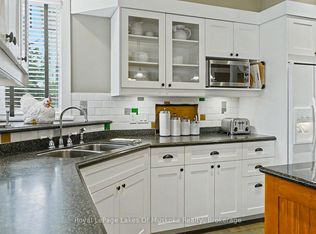
Villa 5 - Week 2 at The Landscapes, Start your summer the right way with this prime Muskoka week, beginning July 5th. Villa 5 offers a beautifully maintained 2-bedroom suite, perfect for enjoying everything Lake of Bays has to offer during one of the most desirable times of the season. This inviting villa features an open-concept layout with a fully equipped kitchen, comfortable living area with fireplace, and a private outdoor space to relax and unwind. Whether you're enjoying your morning coffee on the deck or winding down after a day on the water, this unit delivers the ideal cottage experience. Week 2 places you right at the start of summer-warm days, refreshing swims, boating, and long evenings by the lake. Even better, this is a pet-friendly unit, so your four-legged family members can join in on the fun. The Landscapes offers exceptional amenities including a sandy beach, clubhouse, boathouse, and beautifully maintained grounds. Secure your place in Muskoka every year with this sought-after early July week-where summer memories begin. Remaining 2026 weeks are Oct 18th Fee for 2026 are $ 6,425 + hst., includes everything except you and your personal items
For sale
C$89,900
1020 Birch Glen Rd #2, Lake Of Bays, ON P0B 1A0
2beds
3baths
Condominium
Built in ----
-- sqft lot
$-- Zestimate®
C$--/sqft
C$-- HOA
What's special
Open-concept layoutFully equipped kitchenSandy beachBeautifully maintained grounds
- 132 days
- 19
- 1
Zillow last checked:
Listing updated:
Listed by:
Royal LePage Lakes Of Muskoka Realty
Source: TRREB,MLS®#: X13069210 Originating MLS®#: One Point Association of REALTORS
Originating MLS®#: One Point Association of REALTORSFacts & features
Interior
Bedrooms & bathrooms
- Bedrooms: 2
- Bathrooms: 3
Bedroom
- Level: Second
- Dimensions: 4.62 x 4.04
Bedroom 2
- Level: Second
- Dimensions: 4.8 x 4.57
Den
- Level: Ground
- Dimensions: 2.46 x 4.47
Dining room
- Level: Ground
- Dimensions: 5.28 x 2.62
Kitchen
- Level: Ground
- Dimensions: 4.98 x 2.67
Living room
- Level: Ground
- Dimensions: 4.8 x 4.06
Sunroom
- Level: Ground
- Dimensions: 2.54 x 4.57
Heating
- Forced Air, Propane
Cooling
- Central Air
Appliances
- Laundry: In Building
Features
- Storage Area Lockers
- Basement: Walk-Up Access
- Fireplace features: Electric, Propane
Interior area
- Living area range: 1800-1999 null
Property
Parking
- Total spaces: 2
Features
- Stories: 2
- Patio & porch: Deck
- Exterior features: Landscaped, Juliette Balcony, Private Dock
- Has view: Yes
- View description: Water
- Has water view: Yes
- Water view: Water,Direct
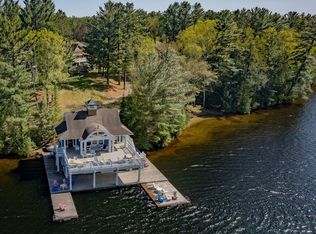
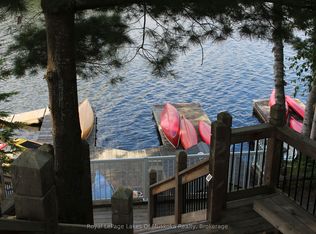
- Waterfront features: Beach Front, Boathouse, Direct, Lake
- Body of water: Lake of Bays
Lot
- Features: Beach, Wooded/Treed, Library, Park, Other Shaped Lot
Details
- Parcel number: 481050669
Construction
Type & style
- Home type: Condo
- Property subtype: Condominium
Materials
- Hardboard, Stone
Community & HOA
Community
- Security: Carbon Monoxide Detector(s)
HOA
- Amenities included: Club House, Exercise Room, Shared Dock, Shared Beach, Visitor Parking
- Services included: Heat Included, Hydro Included, Water Included, Cable TV Included, Common Elements Included, Building Insurance Included, Condo Taxes Included
- HOA name: 35
Location
- Region: Lake Of Bays
Financial & listing details
- Date on market: 5/1/2026
Price history
Price history is unavailable.
Public tax history
Tax history is unavailable.
Climate risks
Neighborhood: P0B
Nearby schools
GreatSchools rating
No schools nearby
We couldn't find any schools near this home.
- C$124,8992 bd3 ba-- sqft1020 Birch Glen Rd #VILLA16, Lake Of Bays, ON P0B1A0For Sale
- C$114,9002 bd3 ba-- sqft1020 Birch Glen Rd #V9-W5, Lake Of Bays, ON P0B1A0For Sale

- C$119,0002 bd3 ba-- sqft1020 Birch Glen Rd W #V-16-3, Lake Of Bays, ON P0B1A0For Sale
- C$89,9003 bd3 ba-- sqft1020 Birch Glen Rd W #V-3-5, Lake Of Bays, ON P0B1A0For Sale

Similar homes
- C$89,9003 bd3 ba-- sqftBirch, Lake Of Bays, ON P0B 1A0For SaleMLS ID #X12988458, Royal LePage Lakes Of Muskoka Realty. TRREB
- C$88,8002 bd3 ba-- sqft1020 Birch Glen Rd #V3-w8, Lake Of Bays, ON P0B 1A0For Sale
 MLS ID #X13641524, Royal LePage Lakes Of Muskoka Realty. TRREB
 - C$82,9002 bd3 ba-- sqftBirch, Lake Of Bays, ON P0B 1A0For Sale
 MLS ID #X12888884, Royal LePage Lakes Of Muskoka Realty. TRREB
 - C$79,9002 bd3 ba-- sqft1020 Birch Glen Rd #9, Lake Of Bays, ON P0B 1A0For Sale
 MLS ID #X12977026, Royal LePage Lakes Of Muskoka Realty. TRREB
