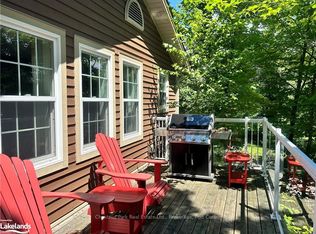
Exceptional and affordable family vacation gateway. Enjoy 5 weeks of fractional ownership including one prime fixed week every July and 4 floating weeks throughout the year. This spacious 3- bedroom, 2 bath, fully winterized cottage offers post card-perfect lake views, as being a "first row cottage" there are no other cottages blocking the view. Also offers a large lakeside deck, a bright Muskoka room and a cozy stone fireplace. This cottage comes fully furnished and equipped for comfort and convenience. Blue Water Acres features outstanding amenities such as an indoor heated swimming pool, hot tub, exercise room, games room, owners lounge, several outdoor tennis/ pickleball courts, playground and a superb sand beach with docking facilities. Canoes, kayaks are available for use at the beach. This resort community also offers winter ice skating, snow tubing/ sledding and endless walking trails in the woods. With all these outstanding year round facilities it is guaranteed , no one in the family ever will be bored spending time here. Also close by you can enjoy downhill skiing, golfing, snowmobiling, fine dining. The town of Huntsville is within 15 minutes drive for convenience. Resort fees include all utilities, maintenance, internet, TV. All you need to do is to show up and enjoy.
For sale
C$84,900
1052 Rat Bay Rd S #126-5, Lake Of Bays, ON P1H 2J6
3beds
3baths
Apartment
Built in ----
-- sqft lot
$-- Zestimate®
C$--/sqft
C$5,450/mo HOA
What's special
- 223 days
- 9
- 0
Zillow last checked:
Listing updated:
Listed by:
RE/MAX Professionals North
Source: TRREB,MLS®#: X12850002 Originating MLS®#: One Point Association of REALTORS
Originating MLS®#: One Point Association of REALTORSFacts & features
Interior
Bedrooms & bathrooms
- Bedrooms: 3
- Bathrooms: 3
Primary bedroom
- Level: Ground
- Dimensions: 3.82 x 3.82
Bedroom 2
- Level: Ground
- Dimensions: 3.66 x 3.6
Bedroom 3
- Level: Ground
- Dimensions: 3.66 x 3.66
Kitchen
- Level: Ground
- Dimensions: 5.8 x 3.36
Living room
- Level: Ground
- Dimensions: 5.8 x 4.89
Sunroom
- Level: Ground
- Dimensions: 3.66 x 3.66
Heating
- Forced Air, Propane
Cooling
- Wall Unit(s)
Appliances
- Laundry: In Building
Features
- Primary Bedroom - Main Floor
- Flooring: Carpet Free
- Basement: None
- Has fireplace: Yes
- Fireplace features: Propane
Interior area
- Living area range: 1400-1599 null
Property
Parking
- Total spaces: 4
- Parking features: Assigned
Features
- Stories: 1
- Patio & porch: Deck
- Exterior features: Landscaped, Fishing, Recreational Area, Private Dock
- Water view: Direct,Unobstructive
- On waterfront: Yes
- Waterfront features: Dock, Beach Front, Direct, WaterfrontCommunity, Lake
- Body of water: Lake of Bays
Lot
- Features: Clear View, Hospital, Lake/Pond, Level, Skiing, Waterfront
- Topography: Level
Construction
Type & style
- Home type: Apartment
- Property subtype: Apartment
Materials
- Wood
- Foundation: Perimeter Wall, Concrete
- Roof: Asphalt Shingle
Utilities & green energy
- Utilities for property: Internet High Speed, Garbage Pickup, Electricity Connected, Cell Services
Community & HOA
Community
- Security: Security Guard
HOA
- Amenities included: BBQs Allowed, Club House, Communal Waterfront Area, Exercise Room, Game Room, Gym
- Services included: Heat Included, Hydro Included, Water Included, Cable TV Included, Building Insurance Included, Condo Taxes Included, Common Elements Included, Parking Included, CAC Included
- HOA fee: C$5,450 monthly
- HOA name: On site
Location
- Region: Lake Of Bays
Financial & listing details
- Date on market: 3/5/2026
Price history
Price history is unavailable.
Public tax history
Tax history is unavailable.
Climate risks
Neighborhood: P1H
Nearby schools
GreatSchools rating
No schools nearby
We couldn't find any schools near this home.

- C$13,0002 bd1 ba-- sqft1052 Rat Bay Rd #105-10, Lake Of Bays, ON P1H2J6For Sale
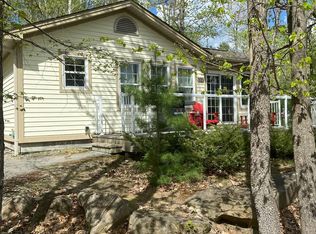
- C$38,9002 bd2 ba-- sqft1052 Rat Bay Rd #109-7, Lake Of Bays, ON P1H2J6For Sale
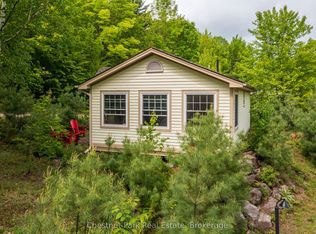
- C$16,5002 bd1 ba-- sqft1052 Rat Bay Rd #102-1, Lake Of Bays, ON P1H2J6For Sale
- C$34,5002 bd2 ba958 sqft1052 Rat Bay Rd #108-8, Lake Of Bays, ON P1H2J6New Construction

Similar homes
- C$78,9003 bd2 ba-- sqft1052 Rat Bay Rd #112-8, Lake Of Bays, ON P1H 2J6New Construction
 MLS ID #X12768528, Chestnut Park Real Estate. TRREB
 - C$55,9003 bd2 ba-- sqft1052 Rat Bay Rd #115-10, Lake Of Bays, ON P1H 2J6New Construction
 MLS ID #X13547454, Chestnut Park Real Estate. TRREB
 - C$49,9002 bd2 ba-- sqft1052 Rat Bay Rd #108-5, Lake Of Bays, ON P1H 2J6New Construction
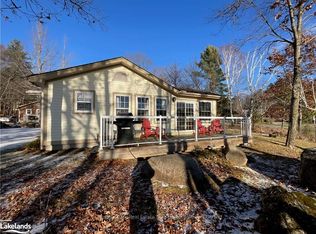 MLS ID #X13724818, Chestnut Park Real Estate. TRREB
 - C$42,5002 bd2 ba921 sqft118 Algonquin, Lake Of Bays, ON P1H 2J6New Construction
 MLS ID #X10897914, Chestnut Park Real Estate. TRREB
