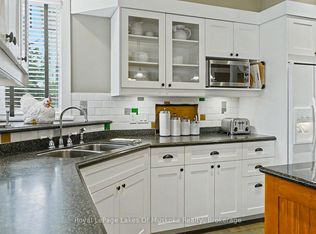
Enjoy Muskoka at its finest with this beautiful 3-bedroom Villa 3, Week 5 at The Landscapes. This sought-after early summer week is the perfect time to relax and unwind as the season begins-warm days, quiet surroundings, and everything in full bloom. This spacious villa offers all the comforts of home, featuring an open-concept living area, fully equipped kitchen, and plenty of room for family and friends. Step out onto your private deck to take in the natural surroundings, or enjoy all the amenities The Landscapes has to offer, including the clubhouse, pool, waterfront, and walking trails. Whether you're looking for a peaceful getaway or a place to create lasting summer memories, this is a fantastic opportunity to own your slice of Muskoka. Remaining 2026 weeks May 31, July 26th and September 6th, perfect to catch the fall colours,
For sale
C$99,900
1020 Birch Glen Rd W #V-3-5, Lake Of Bays, ON P0B 1A0
3beds
3baths
Condominium
Built in ----
-- sqft lot
$-- Zestimate®
C$--/sqft
C$515/mo HOA
What's special
Spacious villaFully equipped kitchenPrivate deckNatural surroundings
- 110 days |
- 11 |
- 0 |
Zillow last checked:
Listing updated:
Listed by:
Royal LePage Lakes Of Muskoka Realty
Source: TRREB,MLS®#: X12988458 Originating MLS®#: One Point Association of REALTORS
Originating MLS®#: One Point Association of REALTORSFacts & features
Interior
Bedrooms & bathrooms
- Bedrooms: 3
- Bathrooms: 3
Bedroom
- Level: Second
- Dimensions: 6.25 x 3.99
Bedroom 2
- Level: Second
- Dimensions: 3.69 x 3.05
Bedroom 3
- Level: Second
- Dimensions: 4.27 x 3.05
Den
- Level: Ground
- Dimensions: 3.54 x 3.17
Kitchen
- Level: Ground
- Dimensions: 3.78 x 2.74
Living room
- Level: Ground
- Dimensions: 6.25 x 4.33
Sunroom
- Level: Ground
- Dimensions: 3.05 x 4.57
Heating
- Forced Air, Propane
Cooling
- Central Air
Appliances
- Laundry: Laundry Closet
Features
- Storage Area Lockers
- Basement: Full,Walk-Up Access
- Fireplace features: Electric, Propane
Interior area
- Living area range: 1800-1999 null
Video & virtual tour
Property
Parking
- Total spaces: 3
- Parking features: Other
Features
- Stories: 2
- Exterior features: Juliette Balcony, Private Dock
- Has view: Yes
- View description: Beach, Trees/Woods
- Has water view: Yes
- Water view: Beach,Direct
- Waterfront features: Beach Front, Direct, Lake
- Body of water: Lake of Bays
Lot
- Features: Beach, Level, Park, Waterfront, Wooded/Treed, Other Shaped Lot
- Topography: Dry,Partially Cleared,Wooded/Treed
Details
- Parcel number: 481050669
Construction
Type & style
- Home type: Condo
- Property subtype: Condominium
Materials
- Hardboard, Stone
Utilities & green energy
- Utilities for property: Cell Services, Internet High Speed
Community & HOA
Community
- Security: Carbon Monoxide Detector(s), Smoke Detector(s)
HOA
- Amenities included: Club House, Exercise Room, Outdoor Pool, Playground, Shared Dock, Party Room/Meeting Room
- Services included: Heat Included, Water Included, Common Elements Included, Building Insurance Included, Parking Included, Hydro Included
- HOA fee: C$515 monthly
- HOA name: 35
Location
- Region: Lake Of Bays
Financial & listing details
- Date on market: 4/12/2026
Royal LePage Lakes Of Muskoka Realty
Royal LePage Lakes Of Muskoka Realty
By pressing Contact Agent, you agree that the real estate professional identified above may call/text you about your search, which may involve use of automated means and pre-recorded/artificial voices. You don't need to consent as a condition of buying any property, goods, or services. Message/data rates may apply. You also agree to our Terms of Use. Zillow does not endorse any real estate professionals. We may share information about your recent and future site activity with your agent to help them understand what you're looking for in a home.
Price history
Price history is unavailable.
Public tax history
Tax history is unavailable.
Climate risks
Neighborhood: P0B
Nearby schools
GreatSchools rating
No schools nearby
We couldn't find any schools near this home.
- C$79,9002 bd3 ba-- sqft1020 Birch Glen Rd #9, Lake Of Bays, ON P0B1A0For Sale
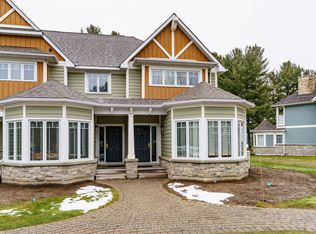
- C$119,9002 bd3 ba-- sqft1020 Birch Glen Rd #7, Lake Of Bays, ON P0B1A0For Sale
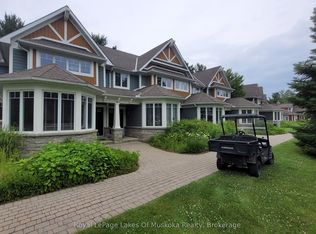
- C$63,9003 bd3 ba-- sqft1020 Birch Glen Rd W #V-7-10, Lake Of Bays, ON P0B1A0For Sale
- C$119,9003 bd3 ba-- sqft1020 Birch Glen Rd W #V15-9, Lake Of Bays, ON P0B1A0For Sale

- C$120,0003 bd3 ba-- sqft1020 Birch Glen Rd W #V-7-6, Lake Of Bays, ON P0B1A0For Sale
- C$82,9002 bd3 ba-- sqft1020 Birch Glen Rd #V1-W1, Lake Of Bays, ON P0B1A0For Sale
- C$1,200,00030 bd24 ba-- sqft1020 Birch Glen Rd #12, Lake Of Bays, ON P0B1A0For Sale
- C$120,0003 bd3 ba-- sqft1020 Birch Glen Rd #1-OAK, Lake Of Bays, ON P0B1A0For Sale
Similar homes
- C$89,9002 bd3 ba-- sqftBirch, Lake Of Bays, ON P0B 1A0For Sale
 MLS ID #X13069210, Royal LePage Lakes Of Muskoka Realty. TRREB
 - C$119,9003 bd3 ba-- sqft1020 Birch Glen Rd W #V15-9, Lake Of Bays, ON P0B 1A0For SaleMLS ID #X12789716, Royal LePage Lakes Of Muskoka Realty. TRREB
- C$120,0003 bd3 ba-- sqftSpruce, Lake Of Bays, ON P0B 1A0For SaleMLS ID #X12793912, Royal LePage Lakes Of Muskoka Realty. TRREB
- C$114,9002 bd3 ba-- sqftCedar, Lake Of Bays, ON P0B 1A0For Sale
 MLS ID #X12816204, Royal LePage Lakes Of Muskoka Realty. TRREB
 - C$82,9002 bd3 ba-- sqftBirch, Lake Of Bays, ON P0B 1A0For SaleMLS ID #X12888884, Royal LePage Lakes Of Muskoka Realty. TRREB
- C$119,9002 bd3 ba-- sqftBirch, Lake Of Bays, ON P0B 1A0For SaleMLS ID #X12440950, Royal LePage Lakes Of Muskoka Realty. TRREB
- C$79,9002 bd3 ba-- sqft1020 Birch Glen Rd #9, Lake Of Bays, ON P0B 1A0For SaleMLS ID #X12977026, Royal LePage Lakes Of Muskoka Realty. TRREB
- C$63,9003 bd3 ba-- sqftSpruce, Lake Of Bays, ON P0B 1A0For SaleMLS ID #X12753860, Royal LePage Lakes Of Muskoka Realty. TRREB
- C$120,0003 bd3 ba-- sqft1020 Birch Glen Rd #1-OAK, Lake Of Bays, ON P0B 1A0For SaleMLS ID #X13069784, Chestnut Park Real Estate. TRREB
- C$119,0002 bd3 ba-- sqft1020 Birch Glen Rd W #V-16-3, Lake Of Bays, ON P0B 1A0For SaleMLS ID #X12611182, Royal LePage Lakes Of Muskoka Realty. TRREB
- C$124,8992 bd3 ba-- sqft1020 Birch Glen Rd #Villa16, Lake Of Bays, ON P0B 1A0For SaleMLS ID #X11898735, RE/MAX CENTRE CITY REALTY INC.. TRREB
- C$78,9003 bd2 ba-- sqft1052 Rat Bay Rd #112-8, Lake Of Bays, ON P1H 2J6New ConstructionMLS ID #X12768528, Chestnut Park Real Estate. TRREB
- C$74,9003 bd2 ba-- sqft1052 Rat Bay Rd #113-5, Lake Of Bays, ON P1H 2J6For SaleMLS ID #X13173280, Chestnut Park Real Estate. TRREB
- C$116,9003 bd1 ba-- sqft1047 Bonnie Lake Camp Rd #Wcw19, Bracebridge, ON P1L 1W9For SaleMLS ID #X13525324, ICI SOURCE REAL ASSET SERVICES INC.. TRREB
- C$89,9002 bd1 ba-- sqft1047 Bonnie Lake Camp Rd #Fnc426, Bracebridge, ON P1L 1W9For SaleMLS ID #X13238394, ICI SOURCE REAL ASSET SERVICES INC.. TRREB
- C$115,9003 bd1 ba-- sqft1047 Bonnie Lake Camp Rd #Lkr026, Bracebridge, ON P1L 1W9For SaleMLS ID #X12990294, ICI SOURCE REAL ASSET SERVICES INC.. TRREB
- C$100,0003 bd3 ba-- sqftGrand Muskokan, Muskoka Lakes, ON P1L 1W8For SaleMLS ID #X12927424, Bracebridge Realty. TRREB
- C$59,9003 bd2 ba-- sqft1052 Rat Bay Rd #115-10, Lake Of Bays, ON P1H 2J6New ConstructionMLS ID #X13547454, Chestnut Park Real Estate. TRREB
- C$84,9003 bd3 ba-- sqft1052 Rat Bay Rd S #126-5, Lake Of Bays, ON P1H 2J6For SaleMLS ID #X12850002, RE/MAX Professionals North. TRREB
- C$140,000-- bd1 ba-- sqft12 Bigwin Is #117, Lake Of Bays, ON P0B 1A0For SaleMLS ID #X13039912, ENGEL & VOLKERS TORONTO CITY. TRREB
