Tucked into the peaceful side of Bigwin Island, this thoughtfully updated bachelor suite offers an easy, low maintenance way to experience lake life in every season. Located on the first floor and facing the back of the building, the unit enjoys a quiet, private setting surrounded by trees, creating a calm retreat after long days on the water or exploring the island.Designed for simplicity and comfort, the open concept layout makes the most of the space, with natural light filtering in and a seamless flow for living, dining, and sleeping. Whether you're looking for a personal getaway or a flexible investment, this unit offers an approachable entry point into one of Muskoka's most iconic island communities.Life on Bigwin Island is about more than summer. Warm days are spent boating, swimming, and enjoying the shoreline, while fall brings vibrant colours and crisp lake air. In the winter, the island transforms into a quiet escape with snowshoeing, skating, and access by ice, offering a completely different pace and experience. Spring signals a fresh start, with nature coming back to life and the anticipation of another season ahead. Owners enjoy access to shared amenities including waterfront areas, docking, and the charm of a car free island lifestyle just a short boat ride from the mainland. Bigwin Island is rich in history and known for its natural beauty, making it a place people return to year after year.A relaxed, four season retreat where simplicity meets lifestyle, this is your opportunity to be part of something truly special.
For sale
C$140,000
12 Bigwin Is #117, Lake Of Bays, ON P0B 1A0
0beds
1baths
Apartment
Built in ----
-- sqft lot
$-- Zestimate®
C$--/sqft
C$374/mo HOA
What's special
Thoughtfully updated bachelor suiteOpen concept layoutNatural light filtering in
- 98 days |
- 13 |
- 0 |
Zillow last checked:
Listing updated:
Listed by:
ENGEL & VOLKERS TORONTO CITY
Source: TRREB,MLS®#: X13039912 Originating MLS®#: Toronto Regional Real Estate Board
Originating MLS®#: Toronto Regional Real Estate BoardFacts & features
Interior
Bedrooms & bathrooms
- Bedrooms: 0
- Bathrooms: 1
Other
- Level: Flat
- Dimensions: 4.32 x 3.21
Kitchen
- Level: Flat
- Dimensions: 1.35 x 2.19
Heating
- Baseboard, Electric
Cooling
- None
Appliances
- Laundry: Coin Operated, Common Area, Laundry Room
Features
- Flooring: Carpet Free
- Basement: None
- Has fireplace: No
Interior area
- Living area range: 0-499 null
Property
Parking
- Total spaces: 50
- Parking features: Surface
Features
- Exterior features: Fishing, Landscaped, Recreational Area, Seasonal Living, Private Dock
- Water view: Direct
- On waterfront: Yes
- Waterfront features: Boat Slip, Dock, Island, Stairs to Waterfront, Waterfront-Deeded, Direct, Lake
- Body of water: Lake of Bays
Lot
- Features: Rec./Commun.Centre
Details
- Parcel number: 488010023
Construction
Type & style
- Home type: Apartment
- Property subtype: Apartment
Materials
- Concrete, Concrete Block
- Foundation: Concrete Block
- Roof: Shingle
Utilities & green energy
- Utilities for property: Cell Services, Garbage Pickup, Internet High Speed, Recycling Pickup
Community & HOA
HOA
- Amenities included: BBQs Allowed, Communal Waterfront Area, Playground, Sauna, Shared Dock, Tennis Court
- Services included: Heat Included, Common Elements Included, Building Insurance Included, Hydro Included, Water Included, Parking Included
- HOA fee: C$374 monthly
- HOA name: MCC
Location
- Region: Lake Of Bays
Financial & listing details
- Annual tax amount: C$483
- Date on market: 4/24/2026
ENGEL & VOLKERS TORONTO CITY
ENGEL & VOLKERS TORONTO CITY
By pressing Contact Agent, you agree that the real estate professional identified above may call/text you about your search, which may involve use of automated means and pre-recorded/artificial voices. You don't need to consent as a condition of buying any property, goods, or services. Message/data rates may apply. You also agree to our Terms of Use. Zillow does not endorse any real estate professionals. We may share information about your recent and future site activity with your agent to help them understand what you're looking for in a home.
Price history
Price history is unavailable.
Public tax history
Tax history is unavailable.
Climate risks
Neighborhood: P0B
Nearby schools
GreatSchools rating
No schools nearby
We couldn't find any schools near this home.
- C$390,0001 bd1 ba-- sqft12 Bigwin Is #118, Lake Of Bays, ON P0B1A0For Sale

- C$448,0002 bd2 ba-- sqft12 Bigwin Is #319, Lake Of Bays, ON P0B1A0For Sale

- C$344,9001 bd1 ba-- sqft12 Bigwin Is #126, Lake Of Bays, ON P0B1A0For Sale

- C$219,900-- bd1 ba-- sqft12 Bigwin Is #129, Lake Of Bays, ON P0B1A0For Sale
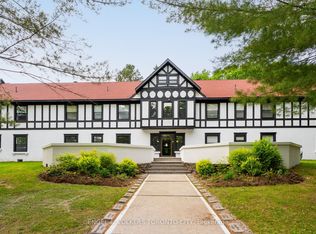
- C$575,0002 bd2 ba1k sqft12 Bigwin Is #202 & 206, Lake Of Bays, ON P0B1A0For Sale
- C$850,0001.87 Square Feet300 Bigwin Is, Lake Of Bays, ON P0B1A0Lot/Land
- C$895,0001.089 Acres66 Bigwin Is, Lake Of Bays, ON P0B1A0Lot/Land
- C$1,199,0004.826 Acres32 Bigwin Is, Lake Of Bays, ON P0B1A0Lot/Land
Similar homes
- C$124,8992 bd3 ba-- sqft1020 Birch Glen Rd #Villa16, Lake Of Bays, ON P0B 1A0For Sale
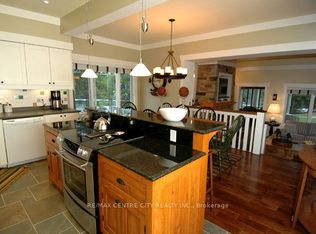 MLS ID #X11898735, RE/MAX CENTRE CITY REALTY INC.. TRREB
 - C$120,0003 bd3 ba-- sqft1020 Birch Glen Rd #1-OAK, Lake Of Bays, ON P0B 1A0For Sale
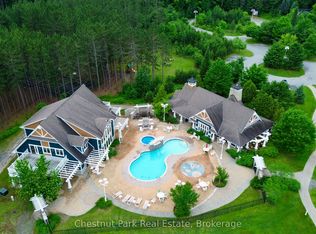 MLS ID #X13069784, Chestnut Park Real Estate. TRREB
 - C$119,9003 bd3 ba-- sqft1020 Birch Glen Rd W #V15-9, Lake Of Bays, ON P0B 1A0For Sale
 MLS ID #X12789716, Royal LePage Lakes Of Muskoka Realty. TRREB
 - C$120,0003 bd3 ba-- sqftSpruce, Lake Of Bays, ON P0B 1A0For SaleMLS ID #X12793912, Royal LePage Lakes Of Muskoka Realty. TRREB
- C$119,9002 bd3 ba-- sqftBirch, Lake Of Bays, ON P0B 1A0For SaleMLS ID #X12440950, Royal LePage Lakes Of Muskoka Realty. TRREB
- C$114,9002 bd3 ba-- sqftCedar, Lake Of Bays, ON P0B 1A0For SaleMLS ID #X12816204, Royal LePage Lakes Of Muskoka Realty. TRREB
- C$119,0002 bd3 ba-- sqft1020 Birch Glen Rd W #V-16-3, Lake Of Bays, ON P0B 1A0For SaleMLS ID #X12611182, Royal LePage Lakes Of Muskoka Realty. TRREB
- C$99,9003 bd3 ba-- sqftBirch, Lake Of Bays, ON P0B 1A0For SaleMLS ID #X12988458, Royal LePage Lakes Of Muskoka Realty. TRREB
- C$89,9002 bd3 ba-- sqftBirch, Lake Of Bays, ON P0B 1A0For SaleMLS ID #X13069210, Royal LePage Lakes Of Muskoka Realty. TRREB
- C$84,9003 bd3 ba-- sqft1052 Rat Bay Rd S #126-5, Lake Of Bays, ON P1H 2J6For SaleMLS ID #X12850002, RE/MAX Professionals North. TRREB
- C$79,9002 bd3 ba-- sqft1020 Birch Glen Rd #9, Lake Of Bays, ON P0B 1A0For SaleMLS ID #X12977026, Royal LePage Lakes Of Muskoka Realty. TRREB
- C$82,9002 bd3 ba-- sqftBirch, Lake Of Bays, ON P0B 1A0For SaleMLS ID #X12888884, Royal LePage Lakes Of Muskoka Realty. TRREB
- C$74,9003 bd2 ba-- sqft1052 Rat Bay Rd #113-5, Lake Of Bays, ON P1H 2J6For SaleMLS ID #X13173280, Chestnut Park Real Estate. TRREB
- C$149,9003 bd1 ba-- sqft1047 Bonnie Lake Camp Rd #Lkr036, Bracebridge, ON P1L 1W9For SaleMLS ID #X12996612, ICI SOURCE REAL ASSET SERVICES INC.. TRREB
- C$78,9003 bd2 ba-- sqft1052 Rat Bay Rd #112-8, Lake Of Bays, ON P1H 2J6New ConstructionMLS ID #X12768528, Chestnut Park Real Estate. TRREB
- C$116,9003 bd1 ba-- sqft1047 Bonnie Lake Camp Rd #Wcw19, Bracebridge, ON P1L 1W9For SaleMLS ID #X13525324, ICI SOURCE REAL ASSET SERVICES INC.. TRREB
- C$159,9002 bd2 ba-- sqft1047 Bonnie Lake Camp Rd, Bracebridge, ON P1L 1W9For SaleMLS ID #X12989150, ICI SOURCE REAL ASSET SERVICES INC.. TRREB
- C$115,9003 bd1 ba-- sqft1047 Bonnie Lake Camp Rd #Lkr026, Bracebridge, ON P1L 1W9For SaleMLS ID #X12990294, ICI SOURCE REAL ASSET SERVICES INC.. TRREB
- C$89,9002 bd1 ba-- sqft1047 Bonnie Lake Camp Rd #Fnc426, Bracebridge, ON P1L 1W9For SaleMLS ID #X13238394, ICI SOURCE REAL ASSET SERVICES INC.. TRREB
- C$209,9003 bd2 ba-- sqft1047 Bonnie Lake Camp Rd #Lkr059, Bracebridge, ON P1L 1W9For SaleMLS ID #X12999704, ICI SOURCE REAL ASSET SERVICES INC.. TRREB
