Set on the iconic shores of Lake of Bays, Bigwin Island is a place where history, nature, and refined lakeside living come together in a way few destinations can offer. Once home to a celebrated resort that welcomed distinguished guests from across North America, the island still carries that sense of legacy, now reimagined for a more private and effortless lifestyle. Residence 319 offers an expansive and rarely available layout, creating a true sense of space that is often hard to find in cottage country. With two bedrooms and two bathrooms, this top floor end unit provides both comfort and privacy, ideal for hosting family and friends or simply enjoying quiet weekends surrounded by nature. Large windows invite in natural light and frame peaceful views, while the generous footprint allows for relaxed, easy living without compromise. Life on Bigwin Island is about simplicity and connection. No cars, just walking paths, golf cart rides, and the rhythm of the lake. Days are spent boating, swimming, and soaking in the sun through the warmer months, while fall brings vibrant colours and crisp air. In winter, the island transforms into a serene escape perfect for snowshoeing, skating, and snowmobiling, offering a true four season experience that feels both peaceful and invigorating.Designed for those who value ease and a lock and leave lifestyle, this is a place where your time is spent enjoying the lake, not maintaining it. Whether you are seeking a weekend retreat or a place to gather year round, this is an opportunity to be part of something truly special on one of Muskoka's most storied islands.
For sale
C$498,000
12 Bigwin Is #319, Lake Of Bays, ON P0B 1A0
2beds
2baths
Apartment
Built in ----
-- sqft lot
$-- Zestimate®
C$--/sqft
C$1,379/mo HOA
What's special
Top floor end unitPeaceful views
- 103 days |
- 15 |
- 1 |
Zillow last checked:
Listing updated:
Listed by:
ENGEL & VOLKERS TORONTO CITY
Source: TRREB,MLS®#: X13014596 Originating MLS®#: Toronto Regional Real Estate Board
Originating MLS®#: Toronto Regional Real Estate BoardFacts & features
Interior
Bedrooms & bathrooms
- Bedrooms: 2
- Bathrooms: 2
Bedroom
- Level: Flat
- Dimensions: 4.23 x 3.49
Bedroom
- Level: Flat
- Dimensions: 5.5 x 4.4
Kitchen
- Level: Flat
- Dimensions: 3.69 x 1.77
Living room
- Level: Flat
- Dimensions: 7.6 x 5.14
Heating
- Baseboard, Wood
Cooling
- None
Appliances
- Laundry: Coin Operated, Common Area, Laundry Room
Features
- Flooring: Carpet Free
- Basement: None
- Has fireplace: Yes
- Fireplace features: Living Room
Interior area
- Living area range: 1200-1399 null
Video & virtual tour
Property
Parking
- Total spaces: 50
Features
- Exterior features: Fishing, Landscaped, Recreational Area, Seasonal Living, Private Dock
- Water view: Obstructive
- On waterfront: Yes
- Waterfront features: Boat Slip, Island, Stairs to Waterfront, Waterfront-Deeded, Direct, Lake
- Body of water: Lake of Bays
Lot
- Features: Golf, Island, Lake Access, Lake/Pond, Waterfront, Wooded/Treed
Details
- Parcel number: 488010077
Construction
Type & style
- Home type: Apartment
- Property subtype: Apartment
Materials
- Concrete Block, Concrete
- Foundation: Concrete Block
- Roof: Shingle
Community & HOA
HOA
- Amenities included: BBQs Allowed, Communal Waterfront Area, Playground, Sauna, Shared Dock, Tennis Court
- Services included: Heat Included, Common Elements Included, Hydro Included, Building Insurance Included, Water Included, Parking Included
- HOA fee: C$1,379 monthly
- HOA name: MCC
Location
- Region: Lake Of Bays
Financial & listing details
- Annual tax amount: C$860
- Date on market: 4/17/2026
ENGEL & VOLKERS TORONTO CITY
ENGEL & VOLKERS TORONTO CITY
By pressing Contact Agent, you agree that the real estate professional identified above may call/text you about your search, which may involve use of automated means and pre-recorded/artificial voices. You don't need to consent as a condition of buying any property, goods, or services. Message/data rates may apply. You also agree to our Terms of Use. Zillow does not endorse any real estate professionals. We may share information about your recent and future site activity with your agent to help them understand what you're looking for in a home.
Price history
Price history is unavailable.
Public tax history
Tax history is unavailable.
Climate risks
Neighborhood: P0B
Nearby schools
GreatSchools rating
No schools nearby
We couldn't find any schools near this home.
- C$390,0001 bd1 ba-- sqft12 Bigwin Is #118, Lake Of Bays, ON P0B1A0For Sale

- C$140,000-- bd1 ba-- sqft12 Bigwin Is #117, Lake Of Bays, ON P0B1A0For Sale
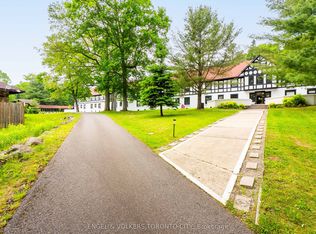
- C$344,9001 bd1 ba-- sqft12 Bigwin Is #126, Lake Of Bays, ON P0B1A0For Sale

- C$219,900-- bd1 ba-- sqft12 Bigwin Is #129, Lake Of Bays, ON P0B1A0For Sale
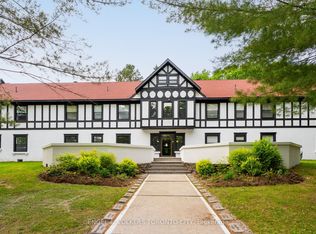
- C$575,0002 bd2 ba1k sqft12 Bigwin Is #202 & 206, Lake Of Bays, ON P0B1A0For Sale
- C$850,0001.87 Square Feet300 Bigwin Is, Lake Of Bays, ON P0B1A0Lot/Land
- C$895,0001.089 Acres66 Bigwin Is, Lake Of Bays, ON P0B1A0Lot/Land
- C$1,199,0004.826 Acres32 Bigwin Is, Lake Of Bays, ON P0B1A0Lot/Land
Similar homes
- C$390,0001 bd1 ba-- sqft12 Bigwin Is #118, Lake Of Bays, ON P0B 1A0For SaleMLS ID #X13041588, ENGEL & VOLKERS TORONTO CITY. TRREB
- C$499,0002 bd1 ba-- sqft1257 Paint Lake Rd, Lake Of Bays, ON P0B 1A0For Sale
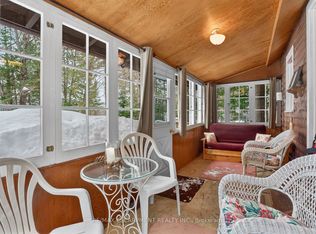 MLS ID #X13222778, RE/MAX ESCARPMENT REALTY INC.. TRREB
 - C$344,9001 bd1 ba-- sqft12 Bigwin Is #126, Lake Of Bays, ON P0B 1A0For SaleMLS ID #X13136712, ENGEL & VOLKERS TORONTO CITY. TRREB
- C$549,9003 bd1 ba-- sqft1030 McCabe Rd, Lake Of Bays, ON P0B 1A0For Sale
 MLS ID #X13486734, RE/MAX REALTRON REALTY INC.. TRREB
 - C$579,0002 bd1 ba-- sqft1100 Old Highway 117, Lake Of Bays, ON P0B 1A0For SaleMLS ID #X13085344, Sotheby's International Realty Canada. TRREB
- C$615,0003 bd1 ba-- sqft1027 N Pine Dr, Lake Of Bays, ON P0B 1A0For SaleMLS ID #X13459492, CV Real Estate. TRREB
- C$499,0002 bd1 ba969 sqft17 McClure Ln, Huntsville, ON P0B 1L0For SaleMLS ID #40849328, Tim Tavares, Salesperson, RE/MAX REAL ESTATE CENTRE INC.. ITSO
- C$529,9003 bd1 ba-- sqft1755 Skyline Dr, Huntsville, ON P1H 1A7For SaleMLS ID #X13599344, RE/MAX Professionals North. TRREB
- C$499,0002 bd-- ba-- sqft1141 Kanawa Ln, Algonquin Highlands, ON K0M 1S0For SaleMLS ID #X13176846, Century 21 Granite Realty Group Inc.. TRREB
- C$485,0003 bd2 ba-- sqft3 Cora St E, Huntsville, ON P1H 1T5For SaleMLS ID #X13602508, Chestnut Park Real Estate. TRREB
- C$519,9004 bd1 ba-- sqft328 Muskoka Rd #10, Huntsville, ON P0B 1L0For SaleMLS ID #X13522654, RE/MAX ULTIMATE REALTY INC.. TRREB
- C$499,9003 bd1 ba-- sqft83 Ceramic Mine Rd N, Huntsville, ON P1H 2J4For SaleMLS ID #X13052692, Sutton Group Muskoka Realty Inc.. TRREB
- C$430,0002 bd2 ba-- sqft631 Grandview Hilltop Dr #6, Huntsville, ON P1H 2J5For SaleMLS ID #X13600550, HOUSESIGMA INC.. TRREB
- C$499,0003 bd1 ba-- sqft699 S Mary Lake Rd, Town Of Huntsville, ON P0B 1L0For SaleMLS ID #X13590942, Sutton Group Muskoka Realty Inc.. TRREB
- C$569,0003 bd1 ba-- sqft2220 Highway 60, Lake Of Bays, ON P1H 2J6For SaleMLS ID #X12929968, RE/MAX Professionals North. TRREB
- C$484,0002 bd2 ba-- sqft26 Dairy Ln #205, Huntsville, ON P1H 0A4For SaleMLS ID #X13242484, Harvey Kalles Real Estate Ltd.. TRREB
- C$279,0001 bd-- ba-- sqft3640 Muskoka Rd #117, Lake Of Bays, ON P0B 1A0For SaleMLS ID #X13096488, Century 21 B.J. Roth Realty Ltd.. TRREB
- C$600,0003 bd2 ba-- sqft365 Clearwater Lake Rd, Huntsville, ON P0B 1L0For SaleMLS ID #X13617514, RE/MAX WEST REALTY INC.. TRREB
- C$499,0002 bd1 ba-- sqft182 Brodie Kay Trl, Huntsville, ON P0B 1L0For SaleMLS ID #X13427174, RE/MAX HALLMARK CHAY REALTY. TRREB
- C$699,9003 bd2 ba-- sqft4 Spruce St, Lake Of Bays, ON P0B 1A0For SaleMLS ID #X13449238, Royal LePage Lakes Of Muskoka Realty. TRREB
