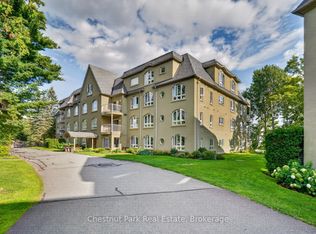
Experience the best of Muskoka waterfront living at Unit 631 in the sought-after Grandview community. Featuring panoramic lake views, a private terrace, and access to the Grandview community dock, this beautifully designed 2-bedroom, 2-bathroom condo offers the perfect blend of comfort, privacy, and four-season recreation. The open-concept living and dining areas are filled with natural light and showcase stunning lake views. Step onto your private terrace to enjoy your morning coffee, entertain guests, or unwind while taking in the peaceful Muskoka surroundings. A standout feature of this home is the thoughtfully designed split-suite layout. Each spacious bedroom includes its own private ensuite bathroom, allowing the condo to function as two separate suites-perfect for hosting guests, accommodating family, or providing added flexibility for short-term rentals. The well-appointed kitchen flows seamlessly into the main living space, creating an inviting setting for both everyday living and entertaining. Residents of Grandview enjoy access to the community waterfront dock on Fairy Lake, where you can swim, kayak, canoe, paddleboard, or simply relax by the water. Scenic trails throughout the community provide year-round opportunities to enjoy Muskoka's natural beauty. Ideally located minutes from downtown Huntsville, Grandview offers convenient access to golf, Deerhurst Resort, Hidden Valley Highlands Ski Area, Arrowhead Provincial Park, Algonquin Provincial Park, shopping, dining, and Highway 60. Whether you are looking for a full-time residence, Muskoka retreat, or investment opportunity, Unit 631 offers exceptional versatility. Short-term rentals, including Airbnb and VRBO, are permitted, providing an excellent opportunity to generate income while enjoying one of Huntsville's premier communities. With breathtaking lake views, a private terrace, dual ensuites, and a unique two-suite design, Unit 631 delivers the ultimate Muskoka lifestyle.
For sale
C$430,000
631 Grandview Hilltop Dr #6, Huntsville, ON P1H 2J5
2beds
2baths
Apartment
Built in ----
-- sqft lot
$-- Zestimate®
C$--/sqft
C$621/mo HOA
What's special
Panoramic lake viewsPrivate terraceNatural lightStunning lake viewsThoughtfully designed split-suite layoutWell-appointed kitchenBreathtaking lake views
- 35 days
- 9
- 0
Zillow last checked:
Listing updated:
Listed by:
HOUSESIGMA INC.
Source: TRREB,MLS®#: X13600550 Originating MLS®#: Toronto Regional Real Estate Board
Originating MLS®#: Toronto Regional Real Estate BoardFacts & features
Interior
Bedrooms & bathrooms
- Bedrooms: 2
- Bathrooms: 2
Family room
- Level: Ground
- Dimensions: 7 x 25
Heating
- Baseboard, Electric
Cooling
- Central Air
Appliances
- Laundry: In-Suite Laundry
Features
- Primary Bedroom - Main Floor, Separate Heating Controls
- Basement: None
- Has fireplace: Yes
- Fireplace features: Wood Burning
Interior area
- Living area range: 1200-1399 null
Property
Parking
- Total spaces: 2
Features
- Stories: 2
- Exterior features: Terrace Balcony
Details
- Parcel number: 488110042
Construction
Type & style
- Home type: Apartment
- Property subtype: Apartment
Materials
- Vinyl Siding
Community & HOA
HOA
- Services included: Water Included, Common Elements Included, Parking Included
- HOA fee: C$621 monthly
- HOA name: LRO35
Location
- Region: Huntsville
Financial & listing details
- Annual tax amount: C$3,223
- Date on market: 7/24/2026
Price history
Price history is unavailable.
Public tax history
Tax history is unavailable.
Climate risks
Neighborhood: P1H
Nearby schools
GreatSchools rating
No schools nearby
We couldn't find any schools near this home.
- C$399,9002 bd2 ba-- sqft811 Grandview Hilltop Dr #8, Huntsville, ON P1H2J5For Sale

- C$539,0002 bd2 ba-- sqft331 Grandview Hilltop Dr, Huntsville, ON P1H2J5For Sale
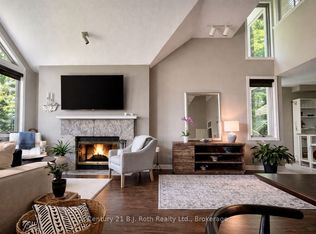
- C$529,0002 bd3 ba-- sqft121 Grandview Hilltop Dr #121, Huntsville, ON P1H2J5For Sale
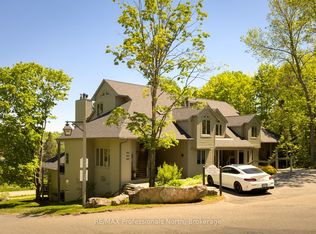
- C$429,9001 bd1 ba-- sqft4031 Grandview Forest Hill Dr #11, Huntsville, ON P1H2J5For Sale
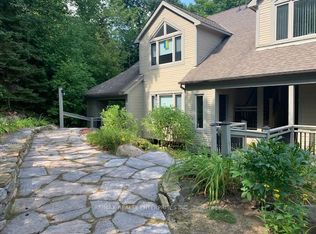
Similar homes
- C$399,9002 bd2 ba-- sqft811 Grandview Hilltop Dr #8, Huntsville, ON P1H 2J5For SaleMLS ID #X13698164, RE/MAX REALTY ENTERPRISES INC.. TRREB
- C$475,0002 bd2 ba-- sqft3521 Grandview Forest Hill Dr, Huntsville, ON P1H 2J5For Sale
 MLS ID #X13588552, RE/MAX REALTY ENTERPRISES INC.. TRREB
 - C$434,0001 bd1 ba-- sqft3421 Grandview Forest Hill Dr #5, Huntsville, ON P1H 2J5For Sale
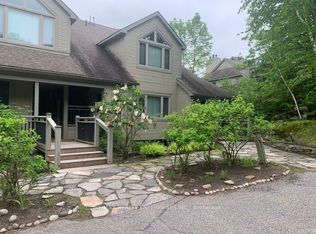 MLS ID #X13433698, RE/MAX REALTY ENTERPRISES INC.. TRREB
 - C$439,0002 bd1 ba-- sqft31 Dairy Ln #307, Huntsville, ON P1H 2L7For Sale
 MLS ID #X13709592, Chestnut Park Real Estate. TRREB
