Great opportunity to own a year-round home on a beautifully treed and private lot with Lake Vernon just down the road. This charming two-bedroom, one-bathroom bungalow features an open-concept kitchen, dining and living area, a spacious mudroom and a walkout from the living room to the deck. The property also includes a detached 20' x 16' single-car garage and a 12' x 20' bunkie, providing excellent space for storage, a workshop or overflow guests. Both the garage and bunkie have 100-amp wiring installed but not yet connected. Recent improvements include a new propane heater in 2023, an updated bathroom in 2025, and new roof on the bunkie in 2026. The crawl space conveniently houses the home’s mechanical systems. Located approximately 20 minutes from downtown Huntsville and its many shops, restaurants and amenities, this affordable Muskoka property is an excellent option for a year-round residence, starter home or recreational getaway. Enjoy the privacy of a wooded setting together with convenient access to beautiful Lake Vernon.
For sale
C$424,900
69 North Dr, Huntsville, ON P1H 2J2
2beds
646sqft
Single Family Residence, Residential
Built in 1987
1.23 Acres Lot
$-- Zestimate®
C$658/sqft
C$-- HOA
What's special
Charming two-bedroom one-bathroom bungalowSpacious mudroomUpdated bathroomNew propane heater
- 10 hours |
- 4 |
- 1 |
Zillow last checked:
Listing updated:
Listed by:
Shaw Hasyj, Salesperson,
SHAW REALTY GROUP INC.
Source: ITSO,MLS®#: 40853597Originating MLS®#: Cornerstone Association of REALTORS®
Facts & features
Interior
Bedrooms & bathrooms
- Bedrooms: 2
- Bathrooms: 1
- Full bathrooms: 1
- Main level bathrooms: 1
- Main level bedrooms: 2
Bedroom
- Features: Vinyl Flooring
- Level: Main
Bedroom
- Features: Vinyl Flooring
- Level: Main
Bathroom
- Features: 4-Piece, Laminate
- Level: Main
Dining room
- Level: Main
Kitchen
- Features: Laminate
- Level: Main
Living room
- Description: walk out to deck
- Features: Laminate
- Level: Main
Heating
- Baseboard, Electric, Propane
Cooling
- None
Appliances
- Included: Water Heater Owned, Microwave, Refrigerator, Stove
- Laundry: None
Features
- High Speed Internet
- Basement: Crawl Space,Unfinished
- Has fireplace: No
Interior area
- Total structure area: 646
- Total interior livable area: 646 sqft
- Finished area above ground: 646
Video & virtual tour
Property
Parking
- Total spaces: 5
- Parking features: Detached Garage, Gravel, Private Drive Single Wide
- Garage spaces: 1
- Uncovered spaces: 4
Features
- Stories: 1
- Patio & porch: Deck
- Exterior features: Privacy, Storage Buildings, Year Round Living
- Has view: Yes
- View description: Trees/Woods
- Waterfront features: Lake Privileges
- Frontage type: West
- Frontage length: 167.00
Lot
- Size: 1.23 Acres
- Dimensions: 167 x
- Features: Rural, Irregular Lot, Quiet Area
- Topography: Level,Wooded/Treed
Details
- Additional structures: Storage, Other
- Parcel number: 481250236
- Zoning: RR
Construction
Type & style
- Home type: SingleFamily
- Architectural style: Bungalow
- Property subtype: Single Family Residence, Residential
Materials
- Aluminum Siding, Vinyl Siding
- Foundation: Block
- Roof: Asphalt Shing, Metal
Condition
- 31-50 Years
- New construction: No
- Year built: 1987
Utilities & green energy
- Sewer: Septic Tank
- Water: Dug Well
- Utilities for property: Cell Service, Electricity Connected, Fibre Optics, Garbage/Sanitary Collection, Recycling Pickup, Phone Connected, Other
Community & HOA
Location
- Region: Huntsville
Financial & listing details
- Price per square foot: C$658/sqft
- Annual tax amount: C$1,700
- Date on market: 8/10/2026
- Inclusions: Microwave, Refrigerator, Stove
- Electric utility on property: Yes
Price history
| Date | Event | Price |
|---|---|---|
| 8/10/2026 | Listed for sale | C$424,900C$658/sqft |
Source: ITSO #40853597 Report a problem | ||
Public tax history
Tax history is unavailable.
Climate risks
Neighborhood: P1H
Nearby schools
GreatSchools rating
No schools nearby
We couldn't find any schools near this home.
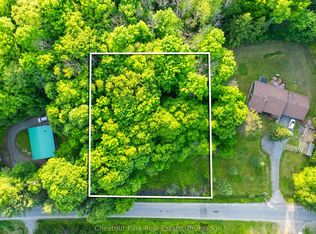
- C$69,0000 sqft56 Vernon Ln, Huntsville, ON P1H2J2Lot/Land
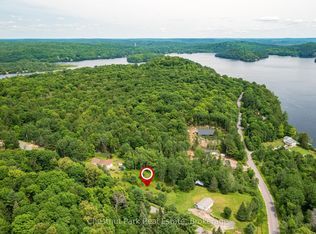
- C$120,0000.69 acres17 Vernon Ln, Huntsville, ON P1H2J2Lot/Land
- C$3,199,9005 bd3 ba-- sqft143 South Dr, Huntsville, ON P1H2J2For Sale

- C$1,275,0004 bd3 ba-- sqft1474 Etwell Rd, Huntsville, ON P1H2J2For Sale

- C$469,9001 sqft900 Big Is, Huntsville, ON P1H2J2Lot/Land
- C$999,9004 bd3 ba-- sqft236 Hoodstown Rd, Huntsville, ON P1H2J2For Sale
- C$4,995,0006 bd5 ba-- sqft800 Big Is, Huntsville, ON P1H2J2For Sale
- C$895,0001.84 acres686 E Fox Lake Rd, Town Of Huntsville, ON P1H2J2Lot/Land
Similar homes
- C$---- bd-- ba-- sqft1235 Deerhurst Dr #305, Huntsville, ON P1H 2E8Off Market
- C$449,0001 bd1 ba748 sqft25 Pen Lake Point Rd #230, Huntsville, ON P1H 1A9For Sale
 MLS ID #40825923, Matt Dean, Broker, RE/MAX Realty Specialists Inc.. ITSO
 - C$599,9003 bd2 ba580 sqft63 Sunnylea Ave, Armour, ON P0A 1L0For Sale
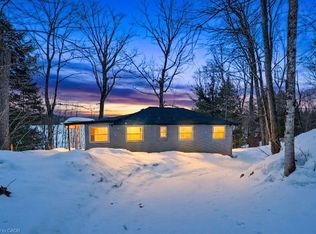 MLS ID #40817984, Bryan Jaskolka, Salesperson, CMI REAL ESTATE INC. ITSO
 - C$599,0001 bd1 ba959 sqft439 Lynx Lake Rd #429, Huntsville, ON P1H 2J3For Sale
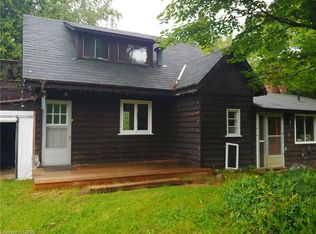 MLS ID #40736448, Mike Steinborn, Salesperson, CENTURY 21 HERITAGE HOUSE LTD.. ITSO
