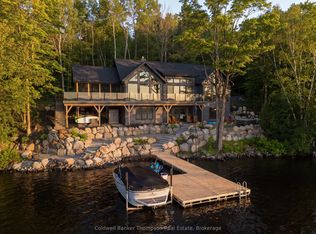
Prized 'Big Island' Lake Vernon sunset side address serving up enduringly private sunset shores enveloping a most exquisite 6 bedroom one owner showpiece Family Cottage jewel. 14+ acres of maturely forested and thoughtfully landscaped grounds are guarded by 658 feet of curving true-to-Muskoka natural rock & pine deep water shoreline. The cottage is a custom creation cleverly perched to indulge in the unending westerly views and everlasting sunsets. Built in 2019 by esteemed 'Lovegrove', this "smart home" cottage is fully automated with state-of-the-art Lutron lighting, security, and audio systems, with a lake view from almost every room. The main level features a grande open principal living & entertaining area with chef's kitchen complete with centre island, multiple dishwashers, large dining area capable of hosting a crowd, and a spacious yet intimate living area with Rumford wood-burning stone fireplace and retractable bi-folding glass doors opening to the Muskoka room, plus multiple walkouts to the extensive waterside decking with automated retractable screens, all of which are beautifully lakefront and sunset oriented. Lakeside owner's suite large enough for a king bed, with luxe bath & walk-in closet, plus a secondary main floor bedroom fully ensuited, and handy pantry and powder room. Finished lower level walkout is exceptionally accommodating with 4 more bedrooms, an office/den, 2 elegant bathrooms, and another covered deck with automated screens. Large dock, enhanced by a water's edge deck, and covered boat port, with deep diving and docking waters. Well appointed granite tread steps lined by beautiful gardens. Full back-up generator, mainland docking less than 5 minutes away, affording all the great facets of island living such as unassailable privacy, quietude, beauty and serenity, without sacrificing convenience. For the most discerning of purchasers, this hidden gem is in a world unto its own, w/boating access into Huntsville, Fairy Lk, Pen Lk & Mary Lk
For sale
C$4,499,000
800 Big Is, Huntsville, ON P1H 2J2
6beds
5baths
Single Family Residence
Built in ----
14 Square Feet Lot
$-- Zestimate®
C$--/sqft
C$-- HOA
What's special
Enduringly private sunset shoresMultiple dishwashers
- 142 days
- 22
- 3
Zillow last checked:
Listing updated:
Listed by:
Harvey Kalles Real Estate Ltd.
Source: TRREB,MLS®#: X13147602 Originating MLS®#: One Point Association of REALTORS
Originating MLS®#: One Point Association of REALTORSFacts & features
Interior
Bedrooms & bathrooms
- Bedrooms: 6
- Bathrooms: 5
Primary bedroom
- Level: Upper
- Dimensions: 3.78 x 7.63
Bedroom
- Level: Lower
- Dimensions: 3.11 x 3.74
Bedroom
- Level: Upper
- Dimensions: 3.58 x 3.19
Bedroom
- Level: Lower
- Dimensions: 3.93 x 2.95
Bedroom
- Level: Lower
- Dimensions: 3.93 x 3.06
Bedroom
- Level: Lower
- Dimensions: 3.1 x 3.79
Bathroom
- Level: Lower
- Dimensions: 1.8 x 3.41
Bathroom
- Level: Upper
- Dimensions: 2 x 1.72
Bathroom
- Level: Upper
- Dimensions: 3.38 x 2.96
Bathroom
- Level: Lower
- Dimensions: 3.07 x 1.85
Bathroom
- Level: Upper
- Dimensions: 3.68 x 2.98
Dining room
- Level: Upper
- Dimensions: 4.51 x 5.72
Foyer
- Level: Lower
- Dimensions: 2.16 x 1.95
Great room
- Level: Upper
- Dimensions: 8.86 x 7.43
Kitchen
- Level: Upper
- Dimensions: 4.35 x 5.72
Laundry
- Level: Lower
- Dimensions: 1.94 x 2.54
Office
- Level: Lower
- Dimensions: 2.9 x 4.75
Pantry
- Level: Upper
- Dimensions: 1.48 x 1.7
Utility room
- Level: Lower
- Dimensions: 1.8 x 4.2
Heating
- Forced Air, Electric
Cooling
- Central Air
Appliances
- Included: Bar Fridge, Water Heater Owned
Features
- Primary Bedroom - Main Floor, Central Vacuum
- Flooring: Carpet Free
- Basement: Finished,Finished with Walk-Out,Full
- Has fireplace: Yes
- Fireplace features: Living Room, Wood Burning
Interior area
- Living area range: 3500-5000 null
Video & virtual tour
Property
Features
- Stories: 2
- Patio & porch: Deck, Porch, Enclosed
- Exterior features: Landscaped, Privacy, Seasonal Living, Landscape Lighting, Lighting, Recreational Area, Fishing, Marina
- Pool features: None
- Has view: Yes
- View description: Lake, Panoramic, Water
- Has water view: Yes
- Water view: Lake,Water,Direct,Unobstructive
- Waterfront features: Boat Slip, Dock, Stairs to Waterfront, Cable Lift, Direct, Lake
- Body of water: Lake Vernon
Lot
- Size: 14 Square Feet
- Features: Hospital, Island, Marina, Waterfront, Sloping, Wooded/Treed, Irregular Lot
Details
- Additional structures: Shed
- Parcel number: 481250016
- Other equipment: Generator - Full, Air Exchanger
Construction
Type & style
- Home type: SingleFamily
- Property subtype: Single Family Residence
Materials
- Wood
- Foundation: Steel Frame
- Roof: Other
Details
- Builder name: Lovegrove
Utilities & green energy
- Sewer: Septic
- Water: Lake/River, Sediment Filter, Water System
- Utilities for property: Electricity Connected
Community & HOA
Community
- Security: Alarm System, Carbon Monoxide Detector(s), Smoke Detector(s)
Location
- Region: Huntsville
Financial & listing details
- Tax assessed value: C$940,000
- Annual tax amount: C$10,028
- Date on market: 5/20/2026
Price history
Price history is unavailable.
Public tax history
Tax history is unavailable.
Climate risks
Neighborhood: P1H
Nearby schools
GreatSchools rating
No schools nearby
We couldn't find any schools near this home.

Similar homes
- C$5,295,0006 bd5 ba-- sqft124 Claren Cres, Huntsville, ON P1H 0C3New Construction
 MLS ID #X12785708, Cayman Marshall International Realty Inc.. TRREB
 - C$3,199,9005 bd3 ba-- sqft143 South Dr, Huntsville, ON P1H 2J2For Sale
 MLS ID #X13127522, Cayman Marshall International Realty Inc.. TRREB
 - C$2,899,9995 bd3 ba-- sqft161 Wilson Dr, Huntsville, ON P1H 2J2For Sale
 MLS ID #X13739640, Coldwell Banker Thompson Real Estate. TRREB
 - C$5,495,0006 bd5 ba-- sqft743 Skyhills Rd, Huntsville, ON P1H 2N5For Sale
 MLS ID #X13569560, Sotheby's International Realty Canada. TRREB
