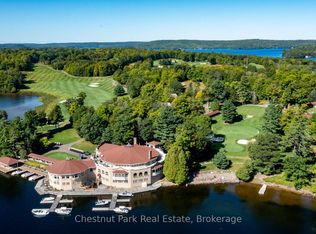
Experience the pinnacle of island living on Bigwin Island. Included with this property is immediate access and membership to the prestigious Bigwin Island Golf Club that currently has a multi year wait list. This custom timber frame lake home, nestled amidst 235 feet of pristine water frontage, offers 4,288 square feet of luxurious living space with 5 bedrooms and 6 bathrooms. Soaring ceilings in the main living space with a wall of windows and private balconies from the upstairs bedrooms frame the views of pristine Lake of Bays. The walk-out primary level leads to a large covered deck, perfect for outdoor dining and entertaining while gazing at big lake views. A private dock with deep water access awaits outdoor enthusiasts, complemented by a coveted southern exposure. Enjoy modern comforts such as geothermal and radiant in-floor heating, ensuring year-round efficiency and comfort. A detached garage features a finished loft space, ideal for guest accommodations or a private home office. Bigwin Island amenities are unparalleled, offering ferry service and a range of concierge services from dock-to-dock shuttle to boat valet. Indulge in resort-style activities, including fine dining, tennis and pickle ball courts, as well as a championship golf course. This is a rare opportunity to own a slice of paradise in Muskoka's most prestigious enclave. Schedule a private viewing to experience this exceptional property firsthand. COME AND GET IT!
For sale
C$3,950,000
84 Bigwin Is, Lake Of Bays, ON P0B 1A0
5beds
5baths
Single Family Residence
Built in ----
2 Square Feet Lot
$-- Zestimate®
C$--/sqft
C$-- HOA
What's special
Luxurious living spaceSoaring ceilingsWall of windowsPrivate balconiesLarge covered deckSouthern exposure
- 518 days
- 21
- 0
Zillow last checked:
Listing updated:
Listed by:
Cayman Marshall International Realty Inc.
Source: TRREB,MLS®#: X12147540 Originating MLS®#: One Point Association of REALTORS
Originating MLS®#: One Point Association of REALTORSFacts & features
Interior
Bedrooms & bathrooms
- Bedrooms: 5
- Bathrooms: 5
Heating
- Forced Air, Ground Source
Cooling
- Central Air
Appliances
- Included: Bar Fridge, Water Treatment, Water Heater Owned
Features
- Central Vacuum
- Basement: Walk-Out Access,Finished
- Has fireplace: Yes
- Fireplace features: Propane, Wood Burning
Interior area
- Living area range: 3500-5000 null
Video & virtual tour
Property
Parking
- Total spaces: 3
- Parking features: Available
- Has garage: Yes
Features
- Stories: 2
- Patio & porch: Deck
- Exterior features: Privacy, Private Dock
- Pool features: None
- Has view: Yes
- View description: Lake
- Has water view: Yes
- Water view: Lake,Direct
- Waterfront features: Dock, Winterized, Parking-Deeded, Direct, Bay
- Body of water: Lake of Bays
Lot
- Size: 2 Square Feet
- Features: Golf, Clear View, Lake Access, Waterfront, Wooded/Treed, Rectangular Lot
- Topography: Sloping,Dry,Hillside
Details
- Additional structures: Shed
- Parcel number: 480630852
- Other equipment: Propane Tank, Air Exchanger
Construction
Type & style
- Home type: SingleFamily
- Property subtype: Single Family Residence
- Attached to another structure: Yes
Materials
- Wood
- Foundation: Concrete
- Roof: Asphalt Shingle
Utilities & green energy
- Sewer: Septic
- Water: Lake/River, Sediment Filter
- Utilities for property: Garbage Pickup, Internet High Speed, Electricity Connected
Community & HOA
Community
- Security: Alarm System, Carbon Monoxide Detector(s), Smoke Detector(s), Monitored, Heat Detector
Location
- Region: Lake Of Bays
Financial & listing details
- Annual tax amount: C$8,220
- Date on market: 5/14/2025
Price history
Price history is unavailable.
Public tax history
Tax history is unavailable.
Climate risks
Neighborhood: P0B
Nearby schools
GreatSchools rating
No schools nearby
We couldn't find any schools near this home.
Similar homes
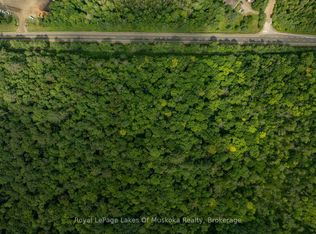
- C$2,399,0006 bd3 ba-- sqft1044 Bigwin View Ln, Lake Of Bays, ON P0B 1A0For Sale
 MLS ID #X13159140, Royal LePage Lakes Of Muskoka Realty. TRREB
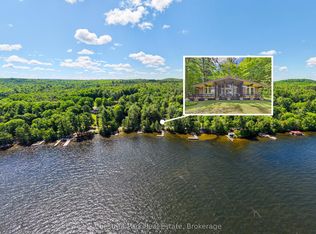
 - C$3,690,0005 bd3 ba-- sqft3013 Muskoka Rd #117, Lake Of Bays, ON P0B 1A0For Sale
 MLS ID #X13694976, REAL ONE REALTY INC.. TRREB
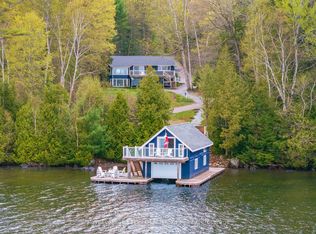
 - C$2,689,0005 bd3 ba-- sqft1252 Winders Bay Rd, Lake Of Bays, ON P0B 1A0For Sale
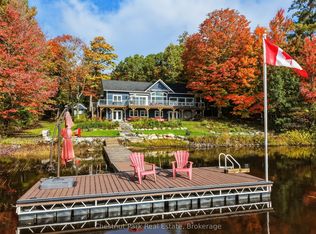 MLS ID #X13860960, Chestnut Park Real Estate. TRREB
 - C$2,279,0004 bd3 ba-- sqft1095 Bayview Ave, Lake Of Bays, ON P0B 1A0For Sale
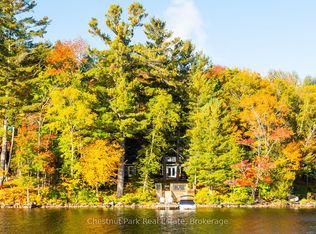 MLS ID #X13870998, Chestnut Park Real Estate. TRREB
