Absolutely rare fabulous redevelopment property on beautiful lake of bays. A perfect point of land with multiple exposures, all day sun, glorious sunsets, 665 feet of shoreline boasting both deep and shallow water, excellent privacy with 4 acres of level land. Savour the scenic meandering paths from your hard packed sand beach swimming area, to the spectacular wide open lake views on the other side of the point. Enjoy the existing 3 bedroom cottage plus detached double garage as is, or for a short time while planning your dream new build. Only minutes to the hamlet of Baysville, an easy 2 hour commute from the GTA. Community planning permit in place to construct a new larger dwelling.
For sale
C$3,095,000
2991 Muskoka Rd #2-117, Lake Of Bays, ON P0B 1A0
3beds
2baths
Single Family Residence
Built in ----
11.56 Acres Lot
$-- Zestimate®
C$--/sqft
C$-- HOA
What's special
Beautiful lake of baysAll day sunGlorious sunsetsDeep and shallow waterExcellent privacyScenic meandering pathsDetached double garage
- 178 days
- 18
- 0
Zillow last checked:
Listing updated:
Listed by:
Forest Hill Real Estate Inc.
Source: TRREB,MLS®#: X13016736 Originating MLS®#: One Point Association of REALTORS
Originating MLS®#: One Point Association of REALTORSFacts & features
Interior
Bedrooms & bathrooms
- Bedrooms: 3
- Bathrooms: 2
Primary bedroom
- Level: Main
- Dimensions: 4.04 x 3.45
Bedroom 2
- Level: Main
- Dimensions: 3.15 x 3.25
Bedroom 3
- Level: Main
- Dimensions: 2.97 x 4.42
Bathroom
- Level: Main
- Dimensions: 1.83 x 3.4
Bathroom
- Level: Main
- Dimensions: 2.13 x 0.09
Dining room
- Level: Main
- Dimensions: 3.02 x 4.5
Foyer
- Level: Main
- Dimensions: 1.93 x 4.42
Kitchen
- Level: Main
- Dimensions: 3.53 x 3.4
Laundry
- Level: Lower
- Dimensions: 8.69 x 4.01
Living room
- Level: Main
- Dimensions: 7.29 x 4.24
Office
- Level: Lower
- Dimensions: 4.04 x 3.45
Other
- Level: Main
- Dimensions: 5.66 x 0.1
Other
- Level: Main
- Dimensions: 8.64 x 2.41
Heating
- Baseboard, Electric
Cooling
- None
Appliances
- Included: Water Heater Owned
Features
- Basement: Full,Partially Finished
- Has fireplace: Yes
- Fireplace features: Wood Burning
Interior area
- Living area range: 1100-1500 null
Property
Parking
- Total spaces: 6
- Parking features: Private
- Has garage: Yes
Features
- Patio & porch: Deck
- Exterior features: Privacy, Recreational Area, Private Dock
- Pool features: None
- Has view: Yes
- View description: Lake, Panoramic, Trees/Woods
- Has water view: Yes
- Water view: Lake,Direct
- Waterfront features: Dock, Direct, Lake
- Body of water: Lake of Bays
Lot
- Size: 11.56 Acres
- Features: Clear View, Beach, Lake/Pond, Part Cleared, Waterfront, Wooded/Treed, Irregular Lot
- Topography: Dry,Flat,Level,Partially Cleared,Wooded/Treed
Details
- Parcel number: 481030446
Construction
Type & style
- Home type: SingleFamily
- Architectural style: Bungalow
- Property subtype: Single Family Residence
Materials
- Concrete Block, Wood
- Foundation: Block, Concrete, Concrete Block
- Roof: Asphalt Shingle
Utilities & green energy
- Sewer: Septic
- Water: Lake/River
Community & HOA
Location
- Region: Lake Of Bays
Financial & listing details
- Tax assessed value: C$1,615,000
- Annual tax amount: C$12,228
- Date on market: 4/18/2026
Price history
Price history is unavailable.
Public tax history
Tax history is unavailable.
Climate risks
Neighborhood: P0B
Nearby schools
GreatSchools rating
No schools nearby
We couldn't find any schools near this home.
- C$3,690,0005 bd3 ba-- sqft3013 Muskoka Rd #117, Lake Of Bays, ON P0B1A0For Sale

- C$2,689,0005 bd3 ba-- sqft1252 Winders Bay Rd, Lake Of Bays, ON P0B1A0For Sale
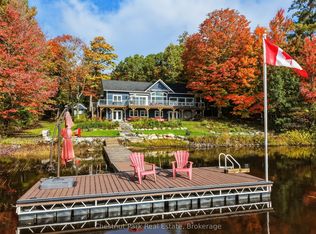
- C$9,900,0005 bd5 ba-- sqft1085 Austin Ln, Lake Of Bays, ON P0B1A0For Sale

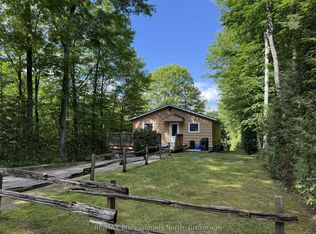
- C$799,0004 bd2 ba-- sqft1162 Burlmarie Rd #1, Lake Of Bays, ON P0B1A0For Sale
Similar homes
- C$2,689,0005 bd3 ba-- sqft1252 Winders Bay Rd, Lake Of Bays, ON P0B 1A0For SaleMLS ID #X13860960, Chestnut Park Real Estate. TRREB
- C$3,690,0005 bd3 ba-- sqft3013 Muskoka Rd #117, Lake Of Bays, ON P0B 1A0For SaleMLS ID #X13694976, REAL ONE REALTY INC.. TRREB
- C$1,649,9993 bd2 ba1.6k sqft1357 Dickie Lake Rd, Lake Of Bays, ON P0B 1A0For Sale
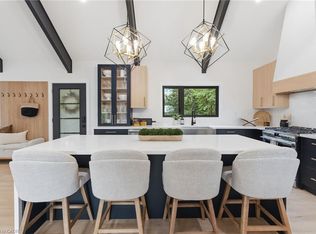 MLS ID #40838285, Shae Mcleod, Salesperson, Keller Williams Innovation Realty. ITSO
 - C$2,399,0006 bd3 ba-- sqft1044 Bigwin View Ln, Lake Of Bays, ON P0B 1A0For Sale
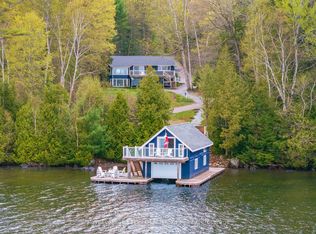 MLS ID #X13159140, Royal LePage Lakes Of Muskoka Realty. TRREB
